
Plantegning til 3D-rom-generator
- Foto
- Valgene dine
- Bildet ditt
Se hva som er mulig
Virkelige resultater fra bilder som dine.
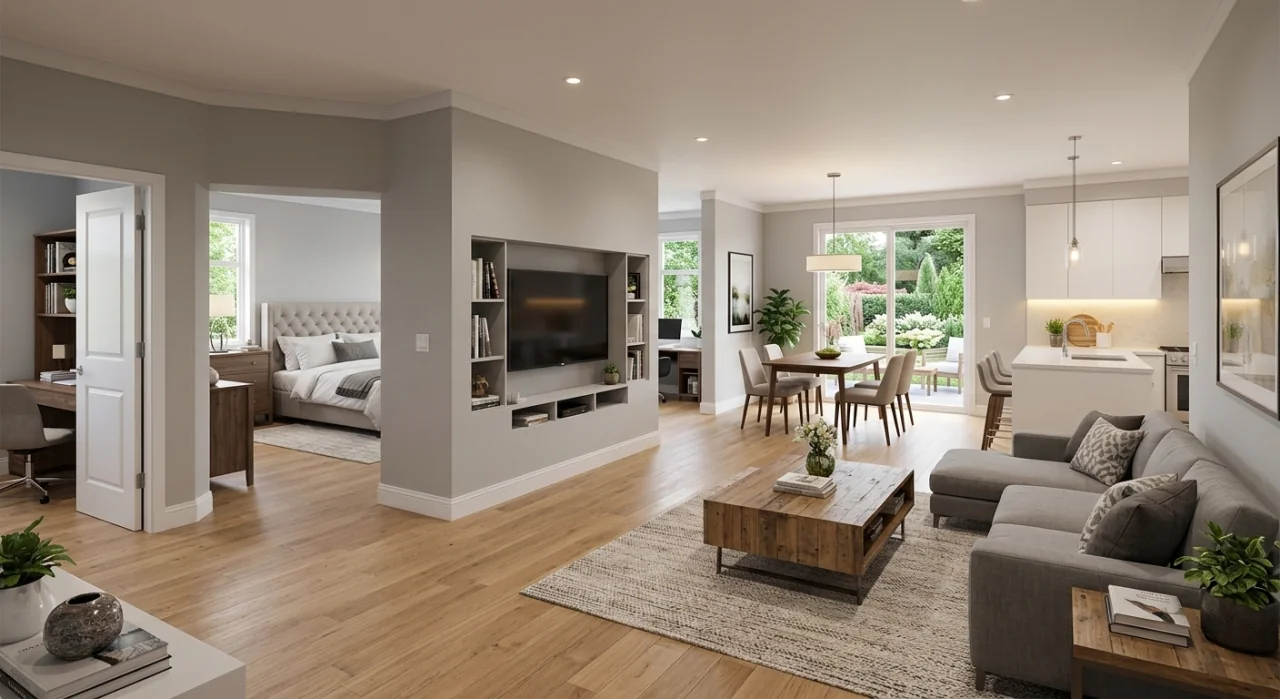
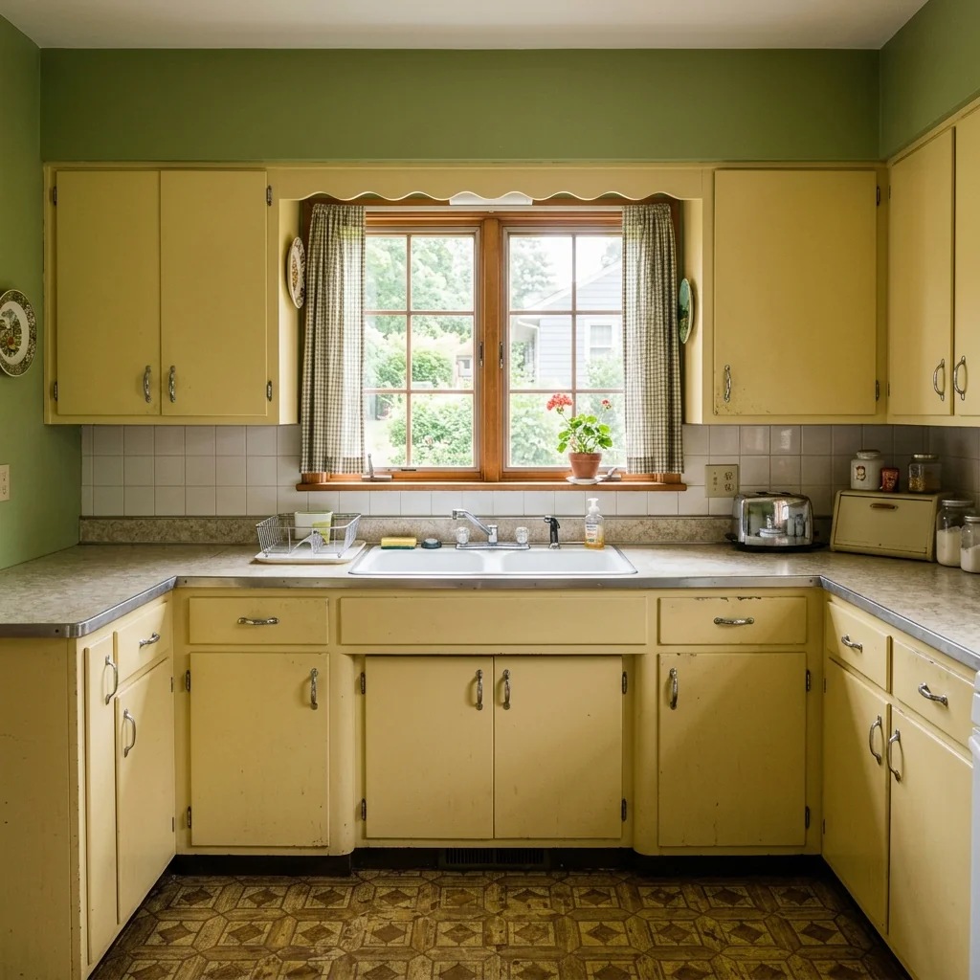

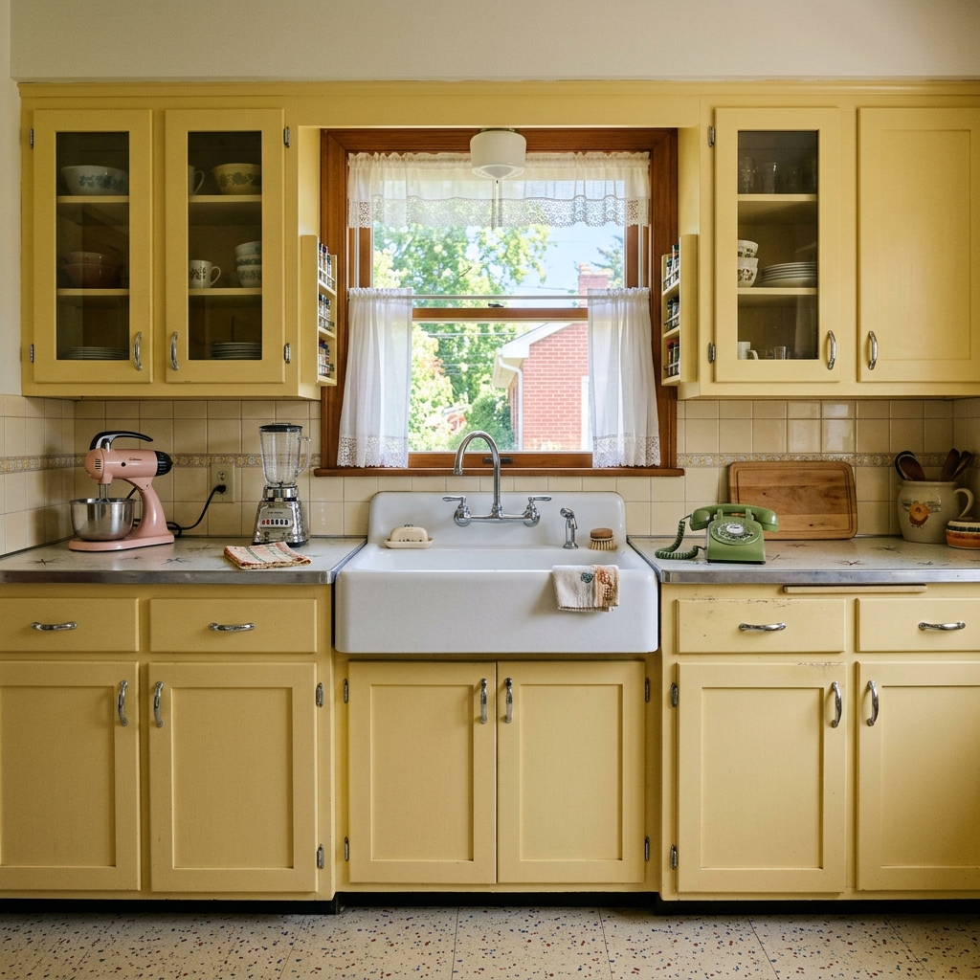

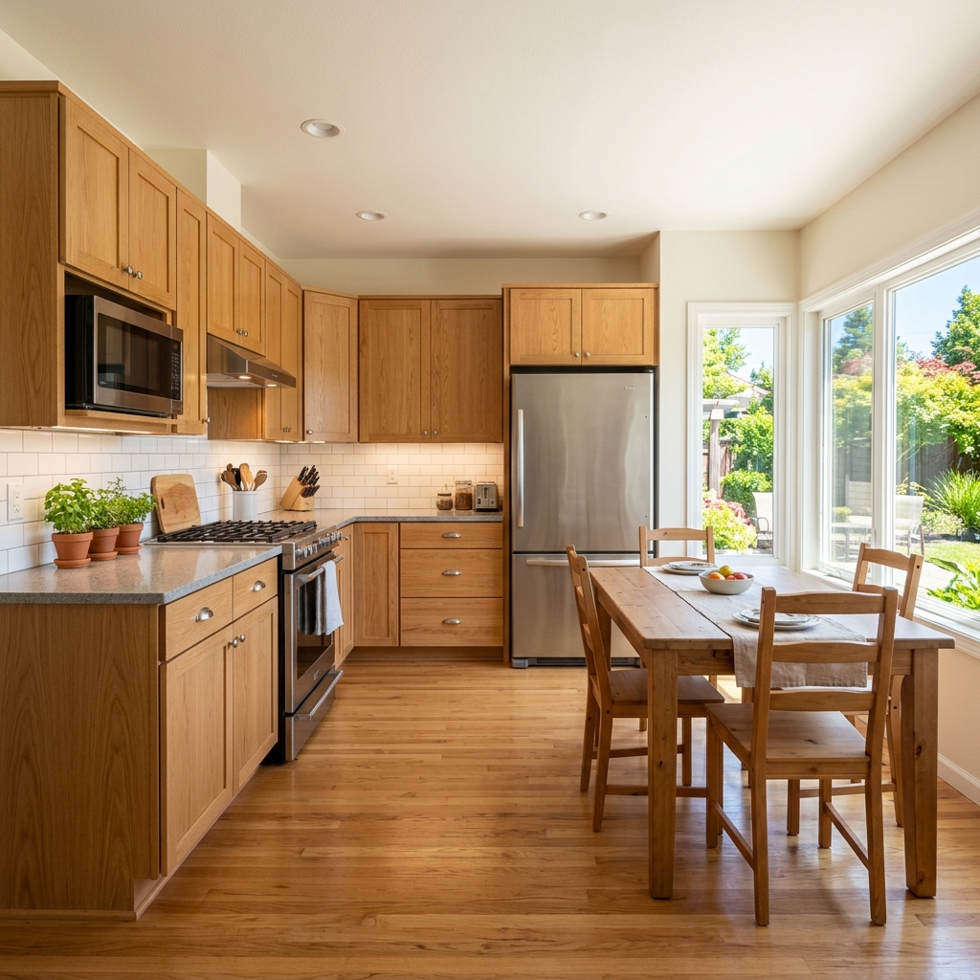
Slik fungerer det
- 1Last opp fotoet ditt
- 2Velg innstillingene dine
- 3Bildet ditt
Tips for et godt resultat
Lyst, klart foto
Dagslys og vidvinkel gir det beste resultatet.
Vis hele området
Ha med alt du vil endre helt i bildet.
Prøv flere varianter
Sammenlign ulike alternativer før du bestemmer deg.
Ofte stilte spørsmål
Kan jeg bruke bildene kommersielt?
Ja. Du kan bruke bildene dine til ethvert formål, inkludert kommersiell bruk.
Endres originalbildet mitt?
Nei. Originalen din forblir uendret, og du kan laste den ned når som helst.
Hva hvis jeg ikke liker resultatet?
Prøv en annen stil eller innstilling, eller finjuster resultatet med en kort instruksjon.
Fortsett å utforske
Alle verktøy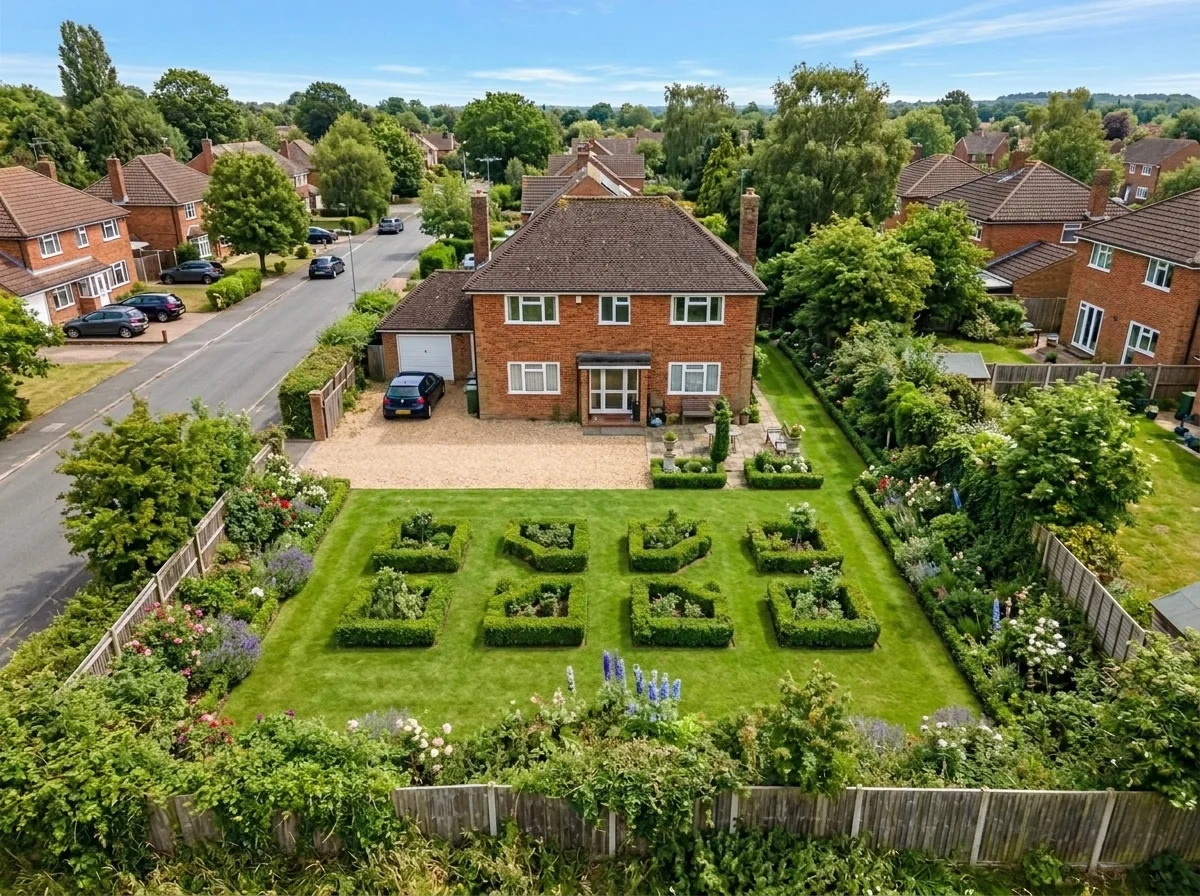
Forbedring av utomhuslandskap sett fra lufta
Forvandle forsømte, nakne eller lite innbydende uteområder i drone- og luftfoto av eiendom. Legg til frodige plener, bassenger, formelle hager, plantebed og rene oppkjørsler — alt synlig ovenfra. Vis kjøpere hele potensialet i uteområdet uten en eneste landskapsgartner.
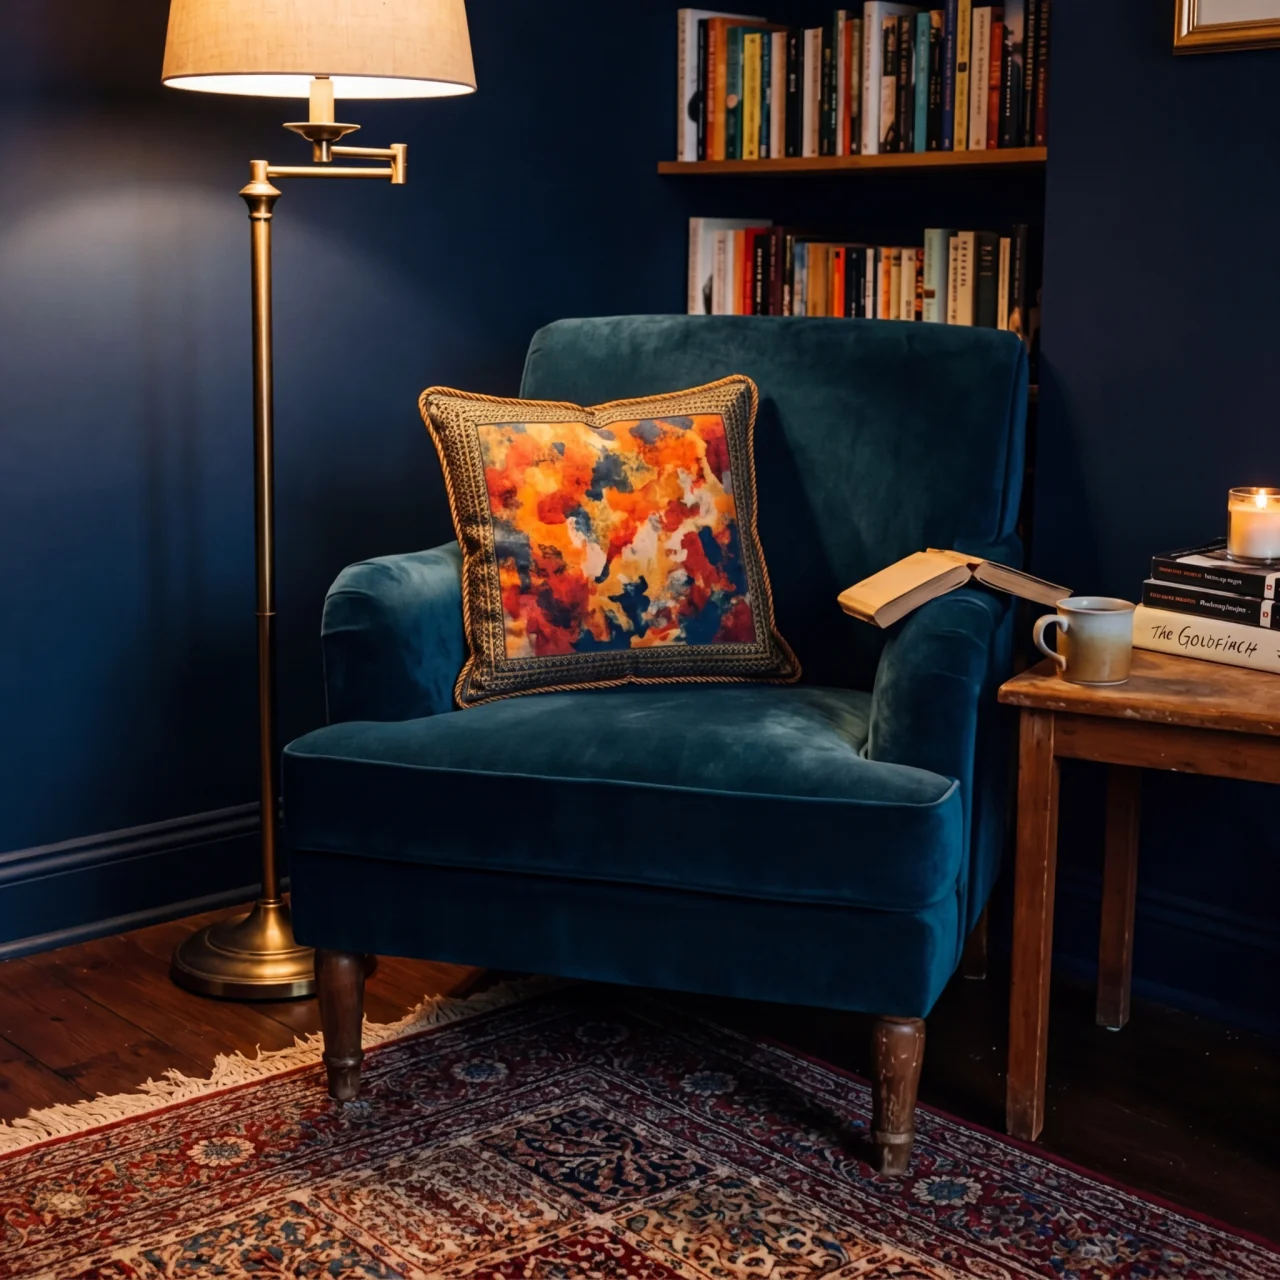
AI-putekant-bytte
Forvandle kantene, dekorlisten og snoren på dekorative puter i boligbildene dine med en gang. Dette AI-verktøyet lar designere og stylister visualisere ulike stiler, farger og materialer, og forbedre interiøret uten fysiske endringer.
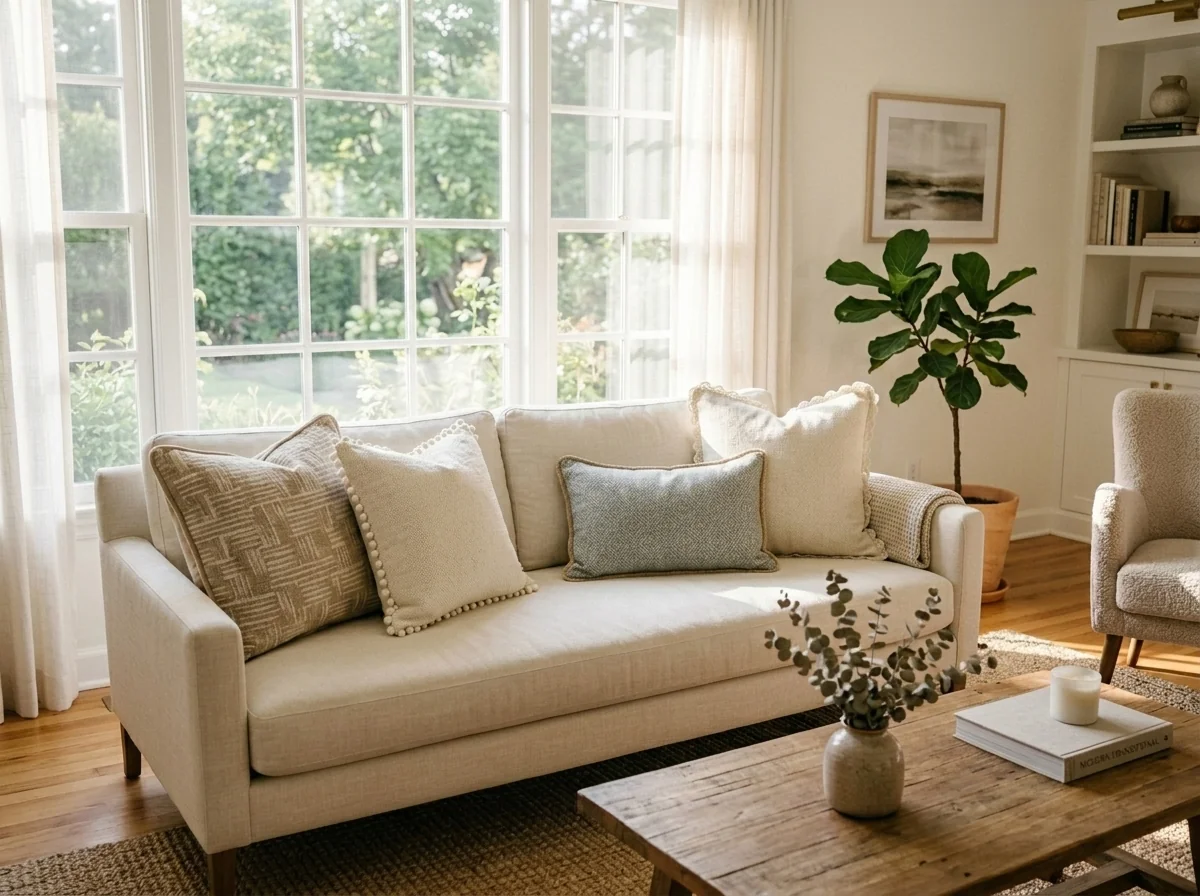
AI-bytting av pyntekant og frynser på pute
Visualiser enkelt nye dekorative frynser og kantestiler på puter i interiørbildene dine. Dette AI-verktøyet lar designere og stylister bytte ut eksisterende putedetaljer og umiddelbart vise oppdatert estetikk uten fysiske endringer.
Les hele guiden
How long does generation take for Floorplan to 3D Room Generator?
Generation usually takes between 5 and 15 seconds.
Can I use the results commercially?
Yes, every generated image includes a full commercial usage license.
Tips for your photo
Make sure the photo is well lit and shot from a wide angle.
Remove clutter before shooting the photo for the best results.
Use re-staging mode for targeted style changes.
Frequently asked questions
How do I upload my floorplan for the best results with the Floorplan to 3D Room Generator?
Upload clear JPG, PNG, or PDF floorplans. For optimal output quality, ensure your input resolution is at least 1000px on the shortest side, clearly showing room boundaries and dimensions. This enhances the detail for your property listing.
What is the typical processing time after I convert my floorplan using the Floorplan to 3D Room Generator?
Processing typically takes 2-5 minutes per floorplan. Complex layouts or very high-resolution inputs might extend this slightly. You'll receive a notification when your 3D room is ready to enhance your real estate photos.
How does the Floorplan to 3D Room Generator transform my 2D plans into high-quality 3D renderings for MLS?
Expect photorealistic 3D room renderings with realistic lighting and furnishings. The AI stages the space to highlight potential, perfect for Zillow listings and impressing potential buyers or an agent.
What are the 3 key tips to enhance results when using the Floorplan to 3D Room Generator?
Upload clean, uncluttered floorplans. Ensure all room labels are legible. Clearly mark windows and doors for accurate 3D representation. This helps transform your plan into compelling real estate photos.
Can I re-generate a 3D room with the Floorplan to 3D Room Generator if the initial output needs adjustments?
Yes, you can re-generate by adjusting your original floorplan input or selecting different styling options. This allows you to enhance the staging and ensure the 3D room perfectly fits your property listing needs.
Technical FAQ: Floorplan to 3D Room Generator
Quick answers for optimal results
Common mistakes
5 Costly Floorplan to 3D Room Generator Mistakes That Ruin Real Estate Photos
How to Avoid Common Errors When Using a Floorplan to 3D Room Generator Online
Uploading Low-Resolution Floorplans: Using blurry or unclear floorplan images results in a distorted and inaccurate 3D room rendering.
The Floorplan to 3D Room Generator relies on clear lines and accurate dimensions from the floorplan to create a realistic 3D model. Low resolution inputs lead to misinterpretations.
Ensure your floorplan is scanned or photographed at a high resolution (at least 300 DPI) before uploading to the Floorplan to 3D Room Generator. Clean up any smudges or imperfections.
Ignoring Scale and Dimensions: Neglecting to accurately input or verify the scale and dimensions on the Floorplan to 3D Room Generator will lead to a disproportionate 3D room.
The Floorplan to 3D Room Generator needs precise scale information to create a correctly sized 3D model. Incorrect dimensions skew the entire rendering, impacting its usefulness for property listing or design presentations.
Double-check all measurements on your floorplan and accurately input them into the Floorplan to 3D Room Generator. Use known dimensions (e.g., door width) as a reference point.
Overlooking Architectural Details: Failing to include important architectural details like window placements, door swings, and built-in features in your initial floorplan will result in an incomplete and less realistic 3D room generated.
The Floorplan to 3D Room Generator interprets the floorplan literally. Missing details lead to generic or inaccurate representations, diminishing the value for real estate agents and potential buyers.
Thoroughly annotate your floorplan with all relevant architectural details before uploading to the Floorplan to 3D Room Generator. Clearly indicate window types, door swing directions, and any built-in elements.
Using Inconsistent Furnishing Styles: Populating the 3D room with furniture styles that clash or are not representative of the target market will detract from the overall appeal and effectiveness of the rendering for MLS or Zillow.
The Floorplan to 3D Room Generator allows for furniture selection. Inconsistent styles create a visually jarring experience, making it harder for potential buyers to envision themselves in the space.
Choose furniture styles that are cohesive and aligned with the target market for the property. Consider current design trends and the overall aesthetic of the property when selecting furnishings within the Floorplan to 3D Room Generator.
Not Optimizing Lighting and Finishes: Neglecting to adjust lighting settings and material finishes within the Floorplan to 3D Room Generator can result in a flat, unappealing 3D room rendering.
Lighting and material finishes significantly impact the realism and visual appeal of the 3D room. Poor lighting or unrealistic textures can make the rendering look artificial and unprofessional.
Experiment with different lighting settings within the Floorplan to 3D Room Generator to achieve optimal brightness and shadow effects. Select realistic material finishes for walls, floors, and furniture to enhance the overall realism.
Floorplan to 3D Room Generator: See Stunning Results
Transform your 2D floorplans into immersive 3D room renderings online. Upload your floorplan now and visualize your dream space.
Your workflow
4 Steps to Transform Floorplan to 3D Room Generator for Stunning Real Estate Photos
How to Floorplan to 3D Room Generator Online: Maximize Your Property Listing
Upload Your Floorplan
Upload a 2D floorplan image to the Floorplan to 3D Room Generator. Ensure the floorplan is clear and accurately represents the property's layout for optimal 3D conversion.
Use high-resolution floorplans for the best results. Supported formats include JPG, PNG, and PDF.
Convert to 3D Room
Convert the uploaded floorplan into a 3D room rendering using the Floorplan to 3D Room Generator. The AI will automatically interpret walls, doors, and windows.
Review the initial 3D rendering and adjust wall heights or door placements if needed for accuracy.
Stage and Furnish the 3D Room
Virtually stage the 3D room with furniture and decor using the Floorplan to 3D Room Generator's built-in library. Customize the interior design to appeal to potential buyers.
Experiment with different furniture styles and layouts to create multiple design options for your property listing.
Enhance and Download
Enhance the final 3D room rendering with lighting and perspective adjustments within the Floorplan to 3D Room Generator. Download the photorealistic image for use in your MLS listing and marketing materials.
Adjust the camera angle to showcase the room's best features and create an inviting view for online viewers.
Use cases
Property Listings for Floorplan to 3D Room Generator
Social Media Marketing & Instagram Inserate
Architektur- & Umbau-Präsentationen
Floorplan to 3D Room Generator — Technical Specifications
1. Upload your property photo.
2. Choose the interior style or room type you want.
3. Click Generate and get your result in seconds.
Expert guide
5 Expert Tips: Maximize Your Floorplan to 3D Room Generator Results
How to Get the Best 3D Room Renderings from Your Floorplan Online
Prepare High-Quality Floorplan Images for Optimal Conversion
Transform your floorplan to a stunning 3D room by ensuring your image is clear, well-lit, and free of distortions. A clean, high-resolution floorplan image ensures the Floorplan to 3D Room Generator accurately interprets spatial relationships, leading to a more realistic and visually appealing rendering for your property listing or MLS.
Fine-Tune Settings for Realistic 3D Room Visualizations
Convert your floorplan with precision by carefully adjusting the settings within the Floorplan to 3D Room Generator. Experiment with different lighting options, material textures, and furniture styles to achieve the desired aesthetic for your real estate photos. Tailoring these settings allows you to create compelling visuals for Zillow and attract potential buyers.
Achieve Photorealistic 3D Room Renderings: Focus on Detail
Enhance your Floorplan to 3D Room Generator output by paying attention to detail. Ensure accurate measurements and clearly defined room boundaries in your floorplan. This helps the AI generate a more precise and believable 3D representation, perfect for showcasing the property to potential clients and improving your agent's marketing materials.
Leverage the Floorplan to 3D Room Generator for Professional Staging
Stage your property virtually using the Floorplan to 3D Room Generator to showcase its potential. By uploading a floorplan and virtually furnishing the space, you can create captivating visuals that resonate with potential buyers. This is a cost-effective way to enhance your property listing and attract more interest in the real estate market.
How it works
3 Steps to Master the Floorplan to 3D Room Generator
How to floorplan to 3d room generator online for free in 2025
Upload Your 2D Property Floorplan
Upload a clear JPEG or PNG of your 2D floorplan to begin the conversion process for your property listing, ensuring all room dimensions are visible for the AI to process.
Select Your Preferred Interior Style
Choose from modern, industrial, or luxury interior design styles to stage your virtual room, allowing the AI to generate a photorealistic 3D perspective view perfect for pre-construction MLS marketing.
Download High-Resolution 3D Renderings
Transform your flat blueprints into high-resolution 3D renderings instantly and download them to enhance your Zillow or Redfin property listing, helping agents close sales faster with immersive architectural visualizations.
What you can do
Advanced Floorplan to 3D Room Generator Capabilities
Photorealistic 3D Room Renderings
Generate stunning, high-definition 3D room renderings from your floorplans, showcasing every detail with lifelike accuracy for compelling property listings.
Instant 3D Room Conversion
Convert your 2D floorplans into fully staged 3D rooms in seconds, drastically accelerating your workflow for agent presentations and MLS uploads.
Multiple Output Formats
Download your generated 3D room views in various image formats, ensuring compatibility across all real estate platforms, including Zillow and property listing sites.
Customizable Interior Staging
Tailor furniture styles, wall colors, and decor elements within your 3D room, allowing personalized visualizations for diverse client preferences and pre-construction sales.
AI-Powered Floorplan Interpretation
Leverage advanced AI to accurately interpret complex floorplan layouts, automatically furnishing and staging your 3D room with optimal design principles for agents.
Boost Property Listing Engagement
Enhance your real estate photos and property listings with captivating 3D room views, attracting more buyers and securing faster sales for every agent's portfolio.
Pro-level tools at your fingertips