
Attic Conversion Visualizer
- Photo
- Your choices
- Your image
See what's possible
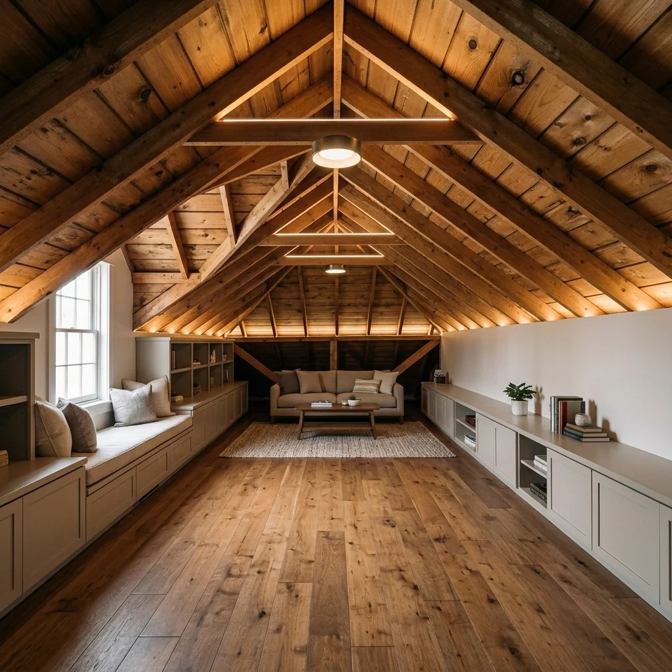
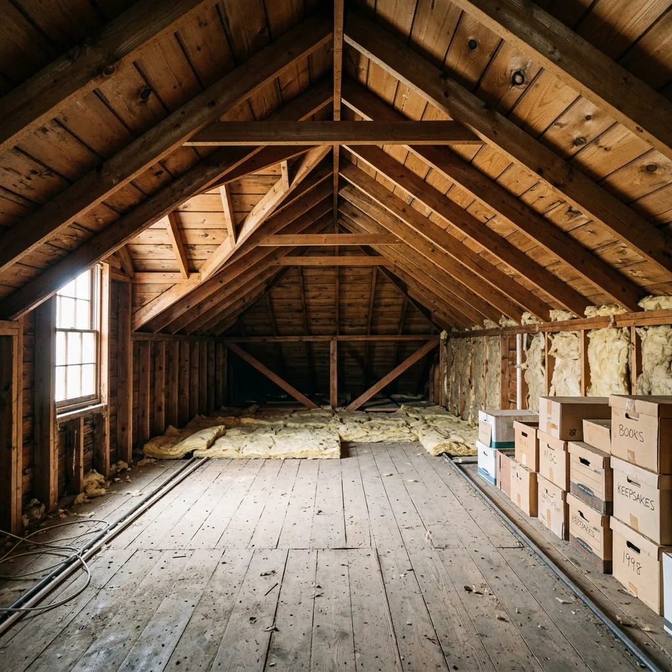
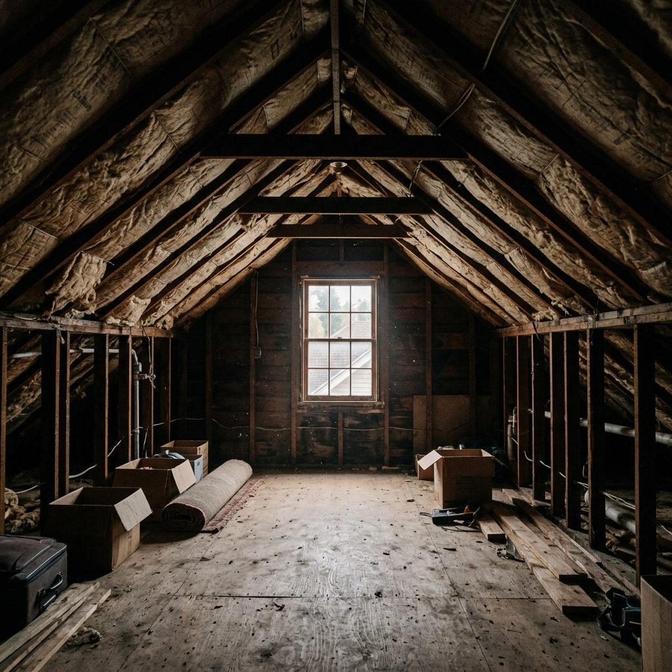
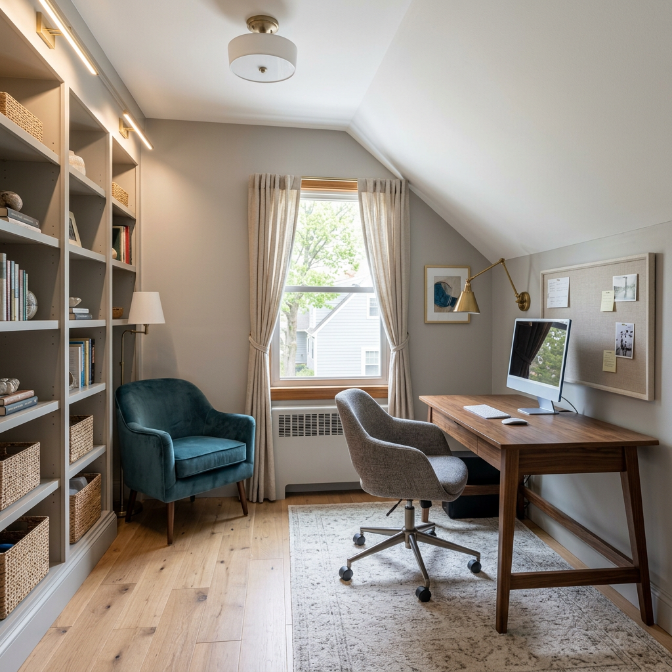
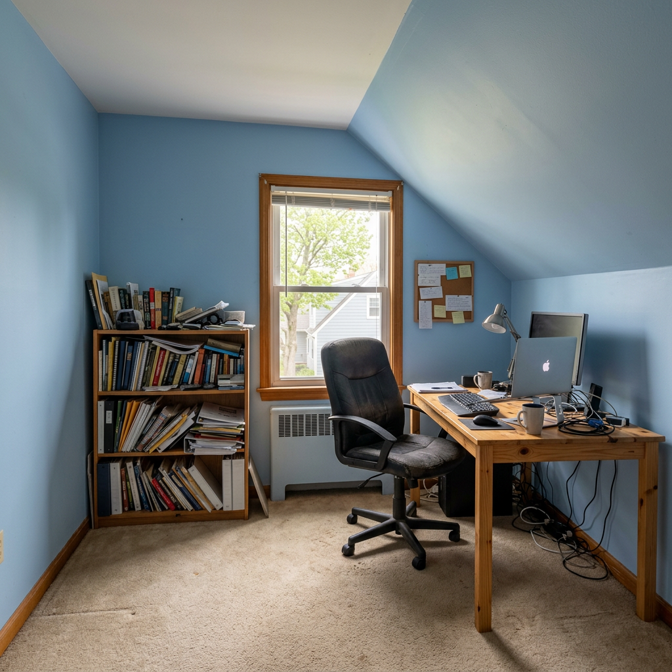
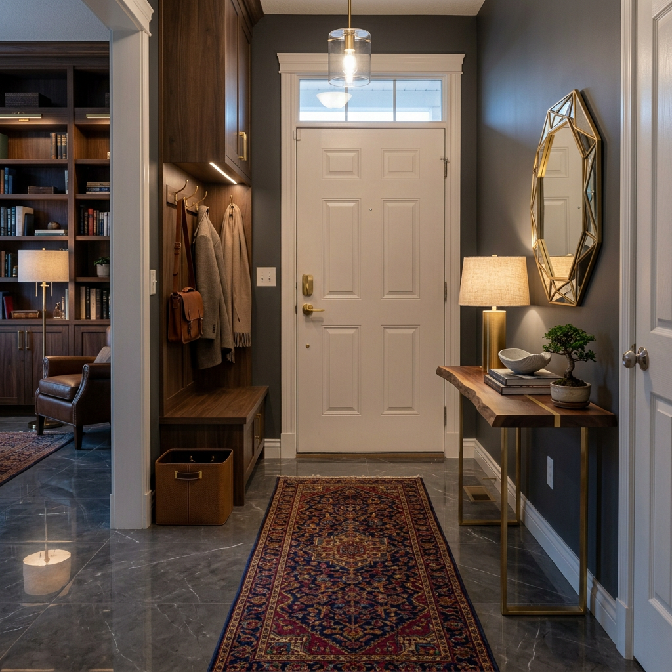
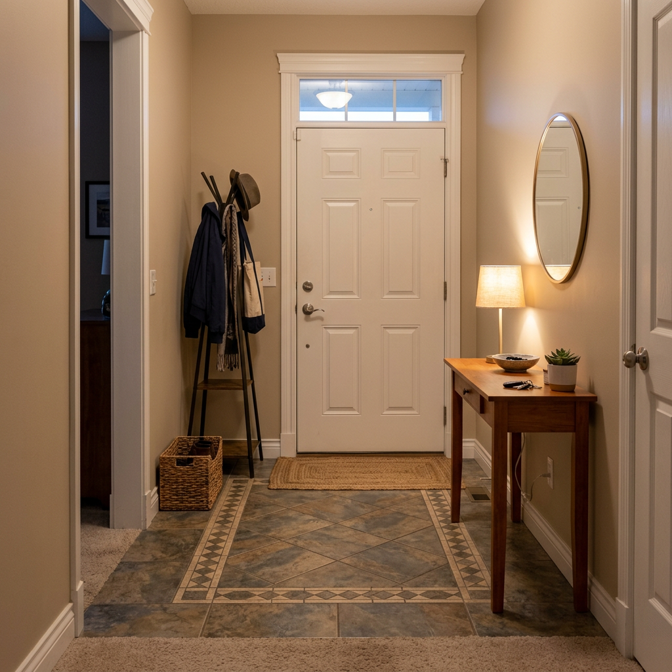
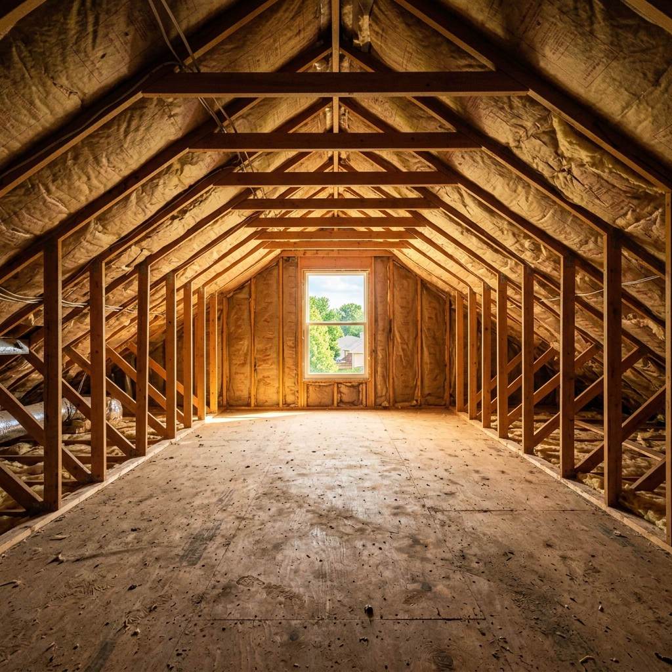
Real results from photos like yours.


How it works
- 1Upload your photo
- 2Choose your settings
- 3Your image
Tips for a great result
Bright, clear photo
Daylight and a wide angle give the best result.
Show the whole area
Keep everything you want to change fully in the picture.
Try several variations
Compare different options before you decide.
Frequently asked questions
Can I use the images commercially?
Yes. You can use your images for any purpose, including commercial use.
Does my original photo change?
No. Your original stays unchanged and you can download it at any time.
What if I don't like the result?
Try another style or setting, or refine the result with a short instruction.
Keep exploring
All tools
Aerial Landscaping Enhancement
Use an aerial property photo to explore landscaping ideas with the available settings. Compare any returned visualization with your original; it is not a surveyed site plan.

AI Pillow Border Swap
Try a different border, piping or trim on pillows in a photo. Choose the style, colour and material, and optionally describe which pillows to change.

AI Pillow Fringe & Trim Swapper
Explore pillow fringe and trim ideas on an interior photo. Choose the fringe style, colour, material and width, then review the detail in the returned image.
Read the full guide
Prepare your idea
Explore an attic conversion idea from a photo. Choose its intended use, design style and roof type; the visual concept does not establish headroom, structural feasibility or permission to build.
Prepare your source photo and the references listed in the form. Its settings describe the intended changes.
Review the request and result
Review availability, image count and the current total before explicitly confirming. Registration alone does not establish credits or a free result. If the outcome is unclear, check the saved status of the existing request before confirming again.
Read the earlier original guide
This earlier guide may contain historical price, timing, quality or usage statements. Use the current description and tool form.
How long does generation take for Attic Conversion Visualizer?
Generation usually takes between 5 and 15 seconds.
Can I use the results commercially?
Yes, every generated image includes a full commercial usage license.
Tips for your photo
Make sure the photo is well lit and shot from a wide angle.
Remove clutter before shooting the photo for the best results.
Use re-staging mode for targeted style changes.
Frequently asked questions
What are the optimal input formats and resolutions for the Attic Conversion Visualizer?
Upload high-resolution JPEG or PNG real estate photos of your attic space. For best results with the Attic Conversion Visualizer, ensure images are well-lit and show the full attic dimensions, crucial for accurate property listing enhancements.
How long does the Attic Conversion Visualizer typically take to process an attic conversion?
Convert your attic in under 60 seconds with the Attic Conversion Visualizer. Our AI swiftly processes your uploaded real estate photos, delivering immediate, stunning visualizations perfect for a quick Zillow update or MLS listing.
What level of detail and realism can I expect from the Attic Conversion Visualizer's output?
Enhance your property listing with photorealistic outputs from the Attic Conversion Visualizer. The AI stages your attic with detailed furniture, lighting, and finishes, creating compelling real estate photos that captivate potential buyers and agents.
What are the 3 best practices for achieving optimal results with the Attic Conversion Visualizer?
Transform your attic effectively. 1) Upload clear, wide-angle real estate photos. 2) Ensure good lighting. 3) Specify desired room types. This maximizes the Attic Conversion Visualizer's ability to create accurate, appealing property listing visuals for any agent.
Can I re-generate or modify a conversion design using the Attic Conversion Visualizer?
Stage new designs effortlessly. The Attic Conversion Visualizer allows unlimited re-generations. Upload new real estate photos or adjust your preferences to explore different layouts, ensuring your property listing always showcases the perfect attic conversion.
Technical FAQ: Attic Conversion Visualizer
Quick answers for optimal results
Common mistakes
5 Attic Conversion Visualizer Mistakes That KILL Your Real Estate Photos
How to avoid these common errors and instantly improve your property listing visuals
Ignoring Existing Structure Limitations in the Attic Conversion Visualizer
Forgetting to account for roof pitch, support beams, and existing utilities when using the Attic Conversion Visualizer leads to unrealistic and unusable designs. This can mislead potential buyers viewing real estate photos.
Before uploading any real estate photos to the Attic Conversion Visualizer, take detailed measurements and note the location of any obstructions. Use this information to guide your design choices within the tool.
Overcrowding the Attic Conversion Visualizer Design
Trying to fit too much furniture or too many features into your visualized attic space makes it look cramped and unappealing in your property listing. This negatively impacts the perceived value of the MLS listing.
Use the Attic Conversion Visualizer to create a minimalist design that highlights the available space and potential. Focus on essential elements and avoid cluttering the visualization.
Neglecting Natural Lighting in the Attic Conversion Visualizer
Failing to maximize natural light in your visualized attic conversion makes the space appear dark and uninviting in real estate photos. Dim lighting can deter potential buyers browsing Zillow.
Experiment with different window placements and sizes within the Attic Conversion Visualizer to optimize natural light. Use lighter color palettes to further enhance brightness.
Inconsistent Styling with the Rest of the Property
Creating an attic conversion design that clashes with the overall style of the property can create a jarring visual experience for potential buyers. This can confuse a potential agent.
Ensure that the design elements you choose in the Attic Conversion Visualizer complement the existing aesthetic of the home. Maintain a consistent color scheme and style throughout the property listing visuals.
Not Showcasing the Attic Conversion's Potential Functionality
Failing to clearly demonstrate the intended use of the converted attic space (e.g., bedroom, office, studio) leaves potential buyers with unanswered questions and reduces their interest.
Use the Attic Conversion Visualizer to stage the space with appropriate furniture and accessories that clearly communicate its intended function. Highlight the benefits and possibilities of the converted attic in your real estate photos.
What Your Attic Conversion Visualizer Results Will Look Like
Upload your photo to get started and visualize your dream attic!
Your workflow
5 Tips to Transform Your Property Listing with an Attic Conversion Visualizer
How to use an attic conversion visualizer online for stunning real estate photos
Upload
Upload a clear photo of your existing attic space to the Attic Conversion Visualizer. Ensure good lighting for optimal AI analysis.
Use a wide-angle lens to capture the entire attic in one real estate photo for best results. This helps the AI accurately assess the space.
Convert
Convert your attic photo using the Attic Conversion Visualizer. Select your desired conversion style (bedroom, office, studio) and preferred furniture options.
Experiment with different conversion styles to showcase the attic's versatility to potential buyers on your property listing. Consider what adds the most value for MLS and Zillow searches.
Enhance
Enhance the visualized attic conversion by adjusting lighting, adding storage solutions, and refining furniture placement within the Attic Conversion Visualizer.
Pay attention to detail! Realistic lighting and appropriate furniture will make the visualized attic conversion more appealing in your real estate photos.
Stage
Stage your visualized attic conversion by adding finishing touches like decor, rugs, and artwork using the Attic Conversion Visualizer's built-in tools.
A well-staged attic conversion can significantly impact buyer perception. Choose decor that complements the overall style and target audience for your property listing.
Publish
Publish your enhanced attic conversion real estate photos to your property listing on MLS, Zillow, and other platforms to attract more potential buyers.
Use high-resolution images of your attic conversion visualization to make a strong first impression. Highlight the added value and potential of the attic space in your listing description. Share with your agent!
Use cases
Real Estate Listings for Attic Conversion Visualizer
Social Media Marketing & Instagram Inserate
Architektur- & Umbau-Präsentationen
Attic Conversion Visualizer — Technical Specifications
1. Upload your property photo.
2. Choose the interior style or room type you want.
3. Click Generate and get your result in seconds.
Expert guide
5 Tips: Master Your Attic Conversion Visualizer for Stunning Real Estate Photos
How to Get the Most Realistic Attic Conversion Visualizer Online for Property Listing Success
Prepare High-Resolution Real Estate Photos
Upload clear, well-lit real estate photos of your existing attic. Ensure images are sharp and capture all angles. High-quality input directly impacts the Attic Conversion Visualizer's ability to generate a realistic and appealing transformation for your MLS listing or Zillow profile. This enhances your property listing's appeal.Adjust Settings for Optimal Attic Conversion Visualizer Output
Experiment with different style settings within the Attic Conversion Visualizer. Fine-tune parameters like lighting, furniture styles, and color palettes to match your vision. Tailor the visualization to resonate with your target buyer demographic, increasing its effectiveness on your property listing and attracting potential buyers for your agent's portfolio. Achieve optimal results.Optimize for Best Attic Conversion Visualizer Results
Use the Attic Conversion Visualizer to explore various layout options. Test different furniture arrangements and storage solutions. By visualizing multiple possibilities, you can identify the most efficient and attractive use of the attic space, showcasing its potential to prospective buyers on Zillow and other real estate platforms. Unlock your attic's full potential.Leverage Attic Conversion Visualizer for Professional Use
Agents: Integrate the Attic Conversion Visualizer into your marketing materials. Showcase before-and-after transformations to demonstrate the hidden potential of properties. Use the visualizations to create compelling property listings and attract more clients. Elevate your real estate photos and stand out on MLS.How it works
3 Steps to Perfect Attic Conversion Visualizer
How to use an attic conversion visualizer online for free to boost property listings
Upload Your Raw Attic Photos
Upload high-resolution real estate photos of your empty attic. Our AI analyzes roof pitch and structural beams to ensure the Attic Conversion Visualizer creates a realistic, high-quality property listing image.
Select Your Desired Room Layout
Transform the dusty space by choosing a bedroom, office, or studio layout. Watch as the AI adds lighting and furniture, creating a home staging masterpiece perfect for Zillow and MLS buyers.
Download High-Res Marketing Renders
Enhance your marketing materials by downloading the final high-quality render instantly. Share these professional visuals with your broker or agent to showcase the hidden potential of any Attic Conversion Visualizer project.
What you can do
Advanced Attic Conversion Visualizer Capabilities
High-Fidelity 3D Attic Renderings
Generate photorealistic images of your converted attic, showcasing intricate details of furniture, textures, and lighting for compelling real estate photos.
Instant Attic Design Visualization
Convert your attic plans into stunning visual concepts in seconds, accelerating decision-making for property listing enhancements and agent presentations.
Multi-Format Export Options
Download your Attic Conversion Visualizer designs in various formats like JPG, PNG, and PDF, perfect for MLS uploads and Zillow listings.
Personalized Interior Design Choices
Customize every element within your attic conversion, from wall colors and flooring to furniture styles, ensuring unique property listing appeal.
AI-Powered Space Optimization
Leverage advanced AI to intelligently adapt designs to your specific roof type and attic dimensions, maximizing functional space for real estate photos.
Boost Property Value & Appeal
Utilize the Attic Conversion Visualizer to create aspirational property listings, helping agents attract more buyers and secure higher offers on Zillow.
Pro-level tools at your fingertips