
Floorplan to 3D Room Generator
Explore an interior-perspective image from a floorplan. Choose a room, interior style and camera angle; compare the generated geometry with your plan before using it in a presentation.
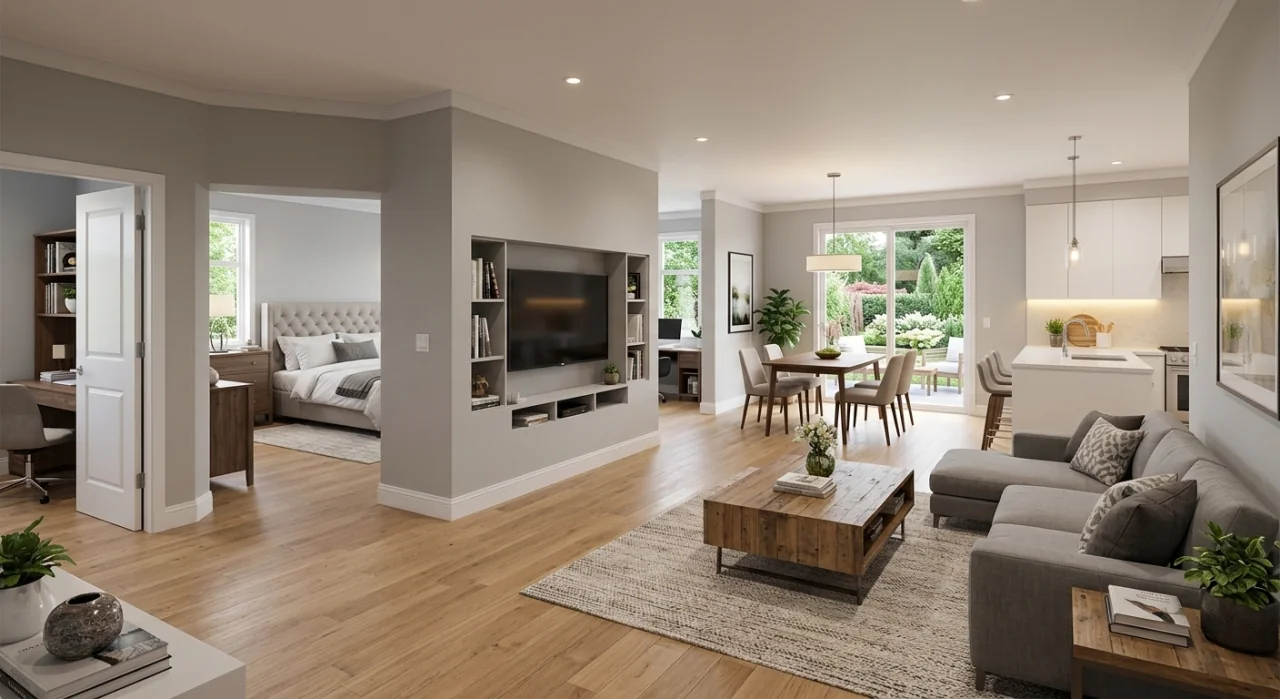
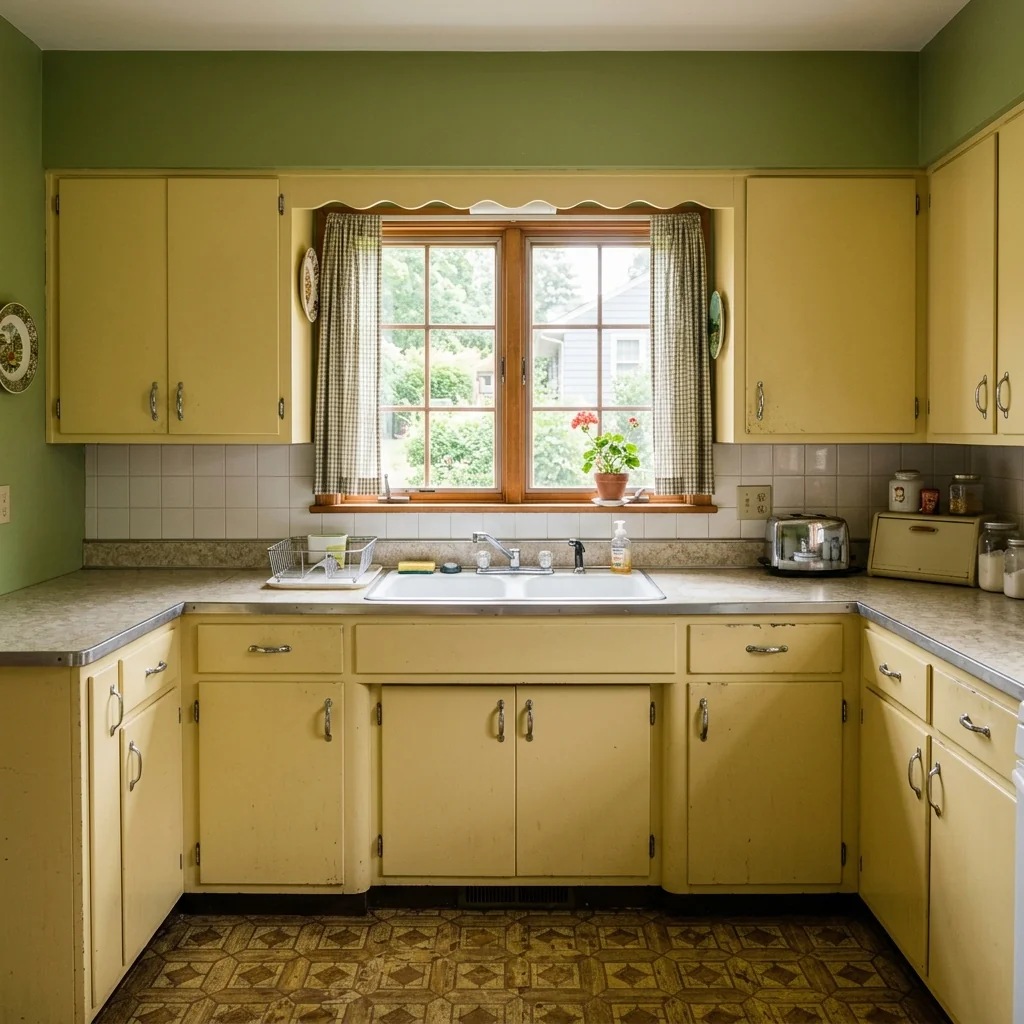
Example · Your result depends on your photo and settings.
1 image free after verified sign-in · No credit card
Choose a photo. Review the look. Sign in to create.
Examples and photo tips
What to prepare
JPG, PNG, WebP, HEIC or HEIF · up to 20 MB per photo
At least 64 × 64 pixels; JPG/PNG/WebP up to 40 megapixels.
HEIC/HEIF: up to 4 megapixels. Larger images need a JPG, PNG or WebP copy.
A clear source photo
Well lit, with the whole area visible.
An idea of the change you want
The editor shows the options for this tool.
Review AI changes before publishing a property image.
Explore more examples
View original photo
Before

View original photo
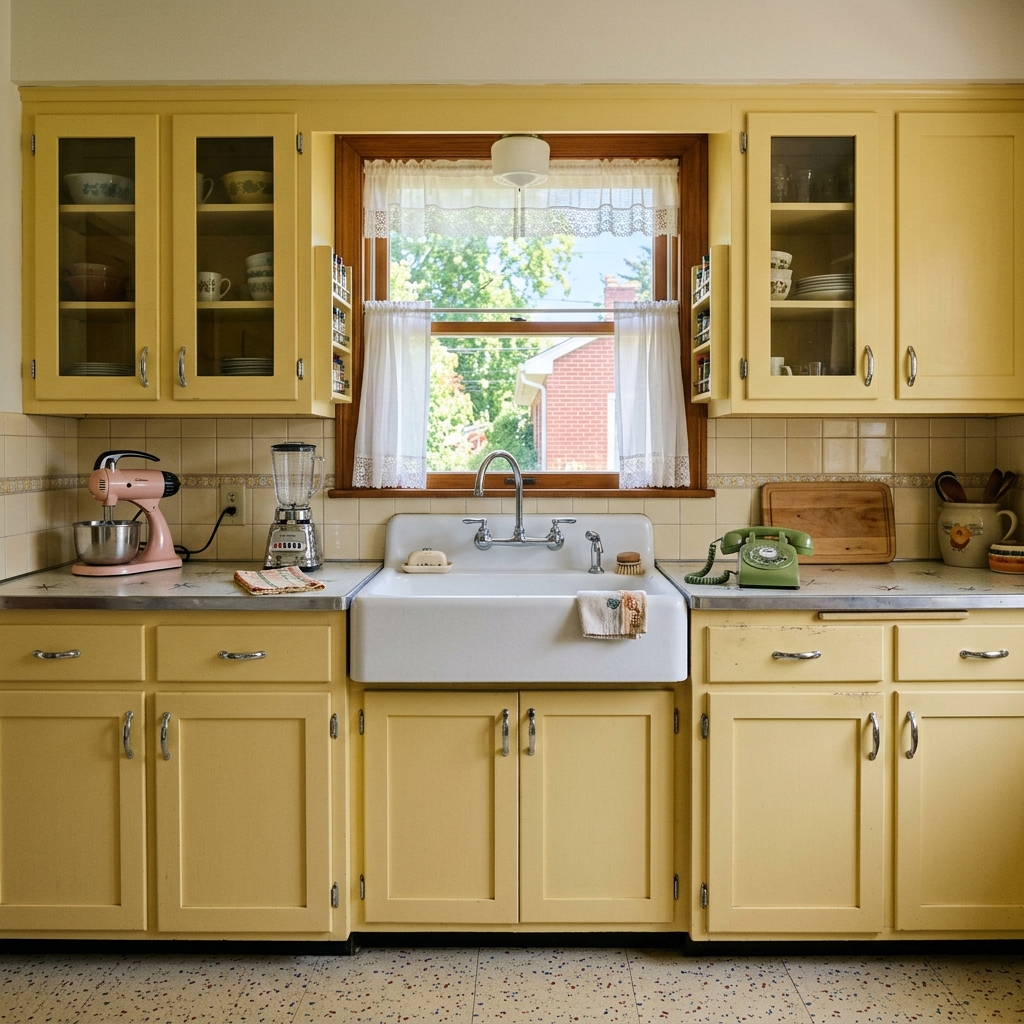
Before

View original photo
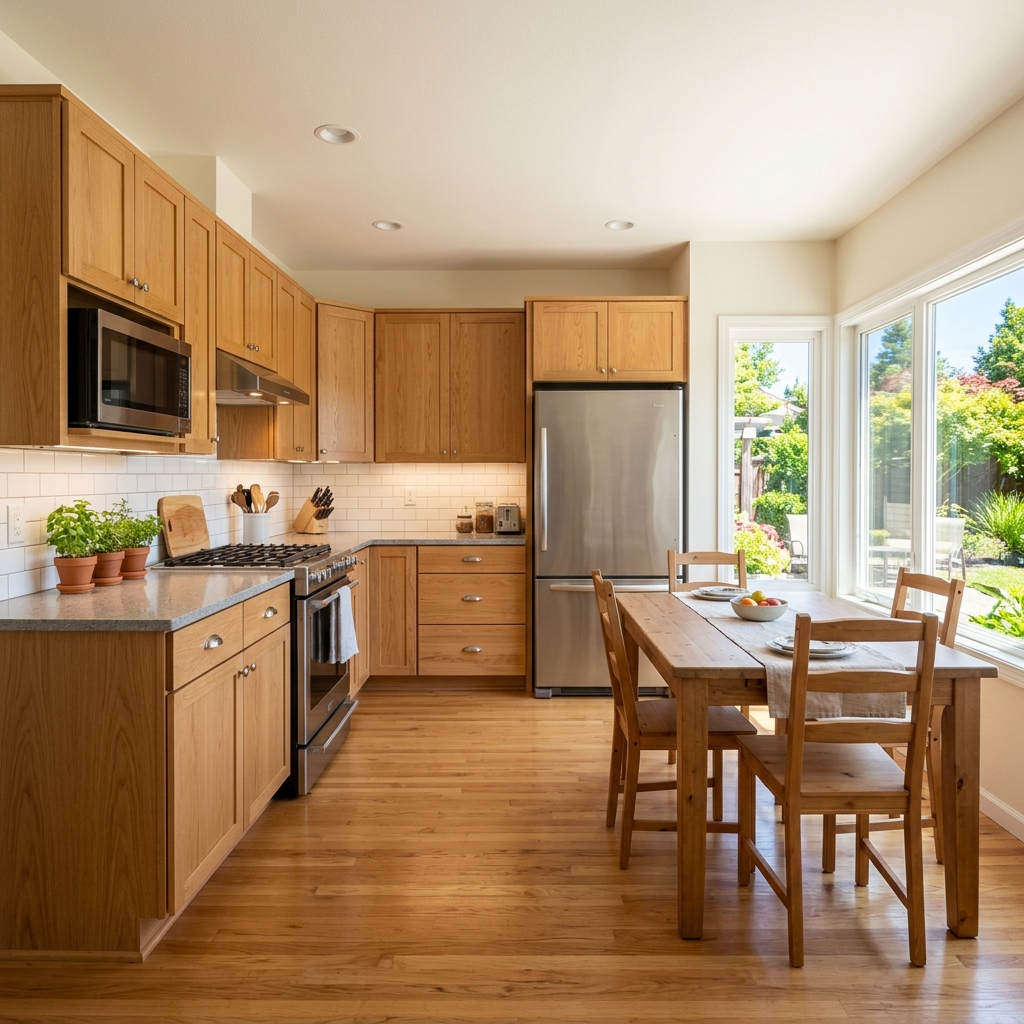
Before
About this tool
Architectural & Design Previews
Prepare your idea
Explore an interior-perspective image from a floorplan. Choose a room, interior style and camera angle; compare the generated geometry with your plan before using it in a presentation.
Prepare your source photo and the references listed in the form. Its settings describe the intended changes.
Review the request and result
Review availability, image count and the current total before explicitly confirming. Registration alone does not establish credits or a free result. If the outcome is unclear, check the saved status of the existing request before confirming again.
Read the earlier original guide
This earlier guide may contain historical price, timing, quality or usage statements. Use the current description and tool form.
Floorplan to 3D Room Generator Examples: Stunning Before & After Results (2026)
See How Agents Use Floorplan to 3D Room Generator to Transform Property Listings & Boost MLS Engagement
Expert guide
Transform Floorplans: The Ultimate Guide to Floorplan to 3D Room Generator (2024)
Unlock Stunning Visualizations: How to Use a Floorplan to 3D Room Generator Online for Real Estate Success
How does a Floorplan to 3D Room Generator enhance real estate photos for property listings?
A Floorplan to 3D Room Generator transforms simple 2D layouts into immersive 3D renderings. This allows potential buyers to visualize the space fully furnished and decorated, enhancing the appeal of your real estate photos. For MLS listings, these 3D renderings can significantly increase engagement and attract more qualified leads. As NAR data shows, listings with high-quality visuals receive significantly more views.
Are there any legal considerations when using a Floorplan to 3D Room Generator for MLS or Zillow?
Yes, transparency is key. Always disclose that the images are digitally staged using a Floorplan to 3D Room Generator. Misleading representations can lead to legal issues. Ensure compliance with NAR advertising guidelines and local real estate advertising laws. Clearly label the images as 'digitally staged' or 'virtual rendering' to avoid any potential misinterpretations on platforms like Zillow or the MLS.
What is the typical cost of using a Floorplan to 3D Room Generator for real estate agents?
The cost of a Floorplan to 3D Room Generator varies depending on the provider and the complexity of the project. Some platforms offer subscription-based models, while others charge per rendering. PropStage.ai offers competitive pricing, often more cost-effective than traditional staging. Consider the ROI – enhanced property listing visuals can lead to faster sales and higher offers. Agents should compare pricing models and features to find the best fit for their budget and needs.
How can I ensure high-quality 3D renderings from a Floorplan to 3D Room Generator for my property listing?
To achieve high-quality 3D renderings, start with a clear and accurate floorplan. Use a Floorplan to 3D Room Generator that offers realistic textures, furniture options, and lighting controls. PropStage.ai allows you to customize every detail, ensuring your 3D renderings are visually appealing and accurately represent the property. Review the final rendering carefully for any imperfections before using it in your real estate photos or property listing.
What are the best uses for a Floorplan to 3D Room Generator in the real estate industry?
A Floorplan to 3D Room Generator is ideal for pre-construction sales, vacant property listings, and showcasing renovation potential. Use it to create stunning visuals for marketing materials, online listings, and client presentations. Agents can use PropStage.ai to help potential buyers visualize the finished product, leading to increased interest and faster sales. It's also valuable for interior designers to present design concepts to clients.
How can I integrate a Floorplan to 3D Room Generator into my existing real estate workflow?
Integrating a Floorplan to 3D Room Generator is seamless. Upload your floorplan directly to PropStage.ai, customize the design, and download the high-resolution 3D renderings. Use these renderings in your MLS listing, Zillow ads, and marketing materials. Streamline your process by using PropStage.ai's batch processing feature to generate multiple renderings at once. This efficient workflow saves time and enhances your marketing efforts.
How it works
How AI Floorplan to 3D Room Generator Works
Effortless 3D renderings from 2D floorplans.
Upload Your 2D Floorplan Image
Easily upload a standard image of your 2D floorplan. Our AI intelligently interprets layouts, even from hand-drawn sketches or blueprints.
Customize Finishes & Furnishings
Choose from a wide range of styles and materials to customize the look and feel of your 3D room, adding furniture and decor.
Receive a Photorealistic 3D Rendering
PropStage.ai generates a high-quality, perspective view 3D rendering of your furnished interior, ready for marketing and presentations.
What you can do
AI Floorplan to 3D Room Features
Accurate Spatial Understanding
Our AI accurately interprets floorplan dimensions to create proportionally correct and realistic 3D spaces.
Automated Furniture Placement
AI intelligently furnishes the 3D room based on the floorplan layout, saving you time and effort.
Customizable Finishes & Styles
Easily experiment with different wall colors, flooring types, and furniture styles to match your vision.
Photorealistic Render Quality
Generate high-quality, photorealistic 3D renderings that impress clients and drive pre-construction sales.
Rapid Turnaround Time
Transform floorplans into 3D rooms in minutes, accelerating your marketing and sales processes.
Cost-Effective Visualization
Significantly reduce the cost of traditional 3D rendering services with our AI-powered solution.
Visualize properties like never before. Turn 2D floorplans into stunning 3D renderings in minutes.
Floorplans to 3D Rooms in Minutes!
Instantly visualize interiors. Boost pre-construction sales with stunning 3D renderings from your 2D floorplans.
Compare editing approaches
Review timing, cost, available options and the editing steps for your photo.
Creation time
Other services: Agree on a delivery deadline before work starts.
PropStage: Processing time varies. If a result is delayed, check its saved request status instead of sending the same request again.
Cost per image
Other services: Ask for a written quote covering the agreed work and any additional fees.
PropStage: Review the credit cost before confirming a request. Check the current offer before choosing a plan.
Styles and variations
Other services: Confirm which styles and revisions are included.
PropStage: Use the options offered by this tool. Review the credit cost before confirming each new image request.
Editing workflow
Other services: Agree on the source photos, references and final review.
PropStage: Review the required photos and settings before confirming. Keep your original and compare the saved result before publishing.
Read the earlier original guide
This earlier guide may contain historical price, timing, quality or usage statements. Use the current description and tool form.
Floorplan to 3D Room: Visualize Interiors Instantly with AI
Transform static 2D floorplans into stunning, photorealistic 3D interior renderings with PropStage.ai. Our AI-powered Floorplan to 3D Room generator creates immersive visualizations perfect for pre-construction sales, design presentations, and captivating your clients. See the potential of every space before it's even built.