
Garage Conversion
Explore a garage conversion concept using the offered image, room-type and design-style settings. Check the visual idea against the real structure and practical requirements before planning work.
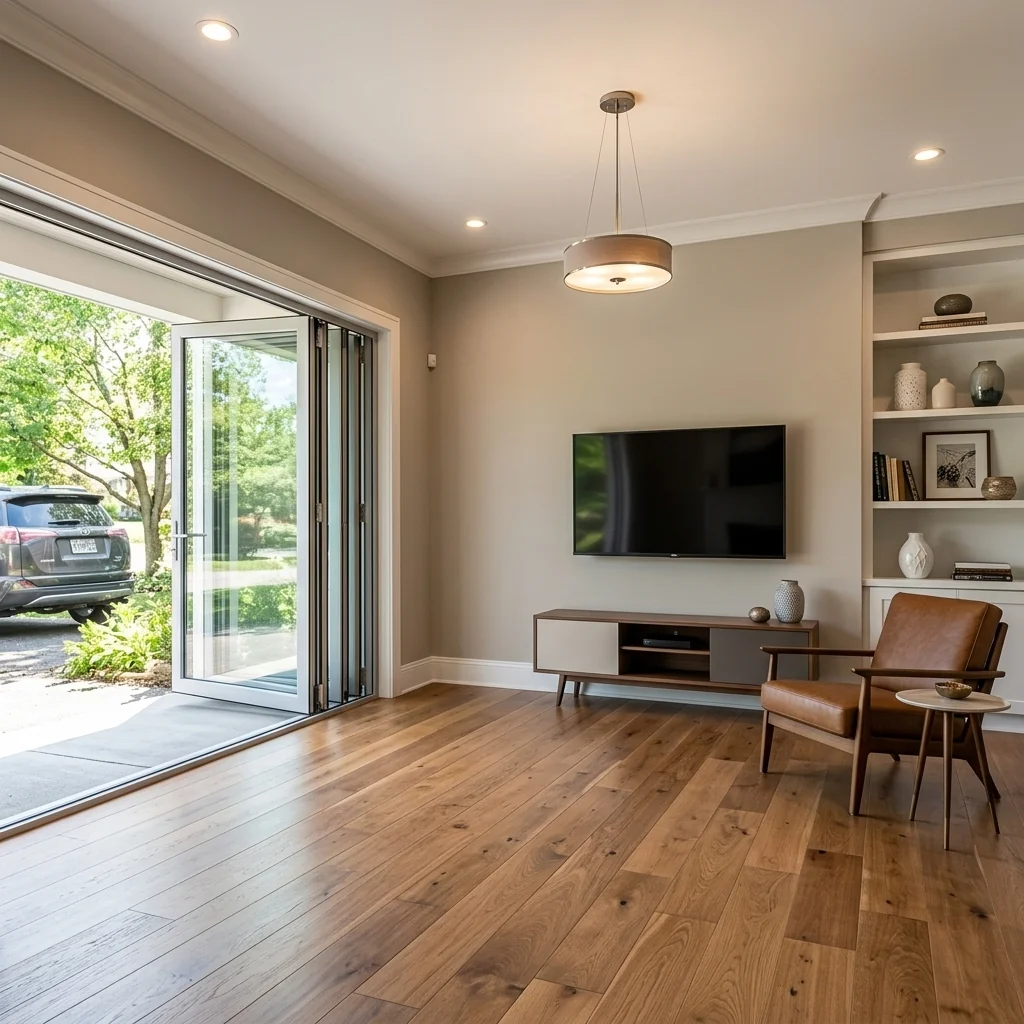
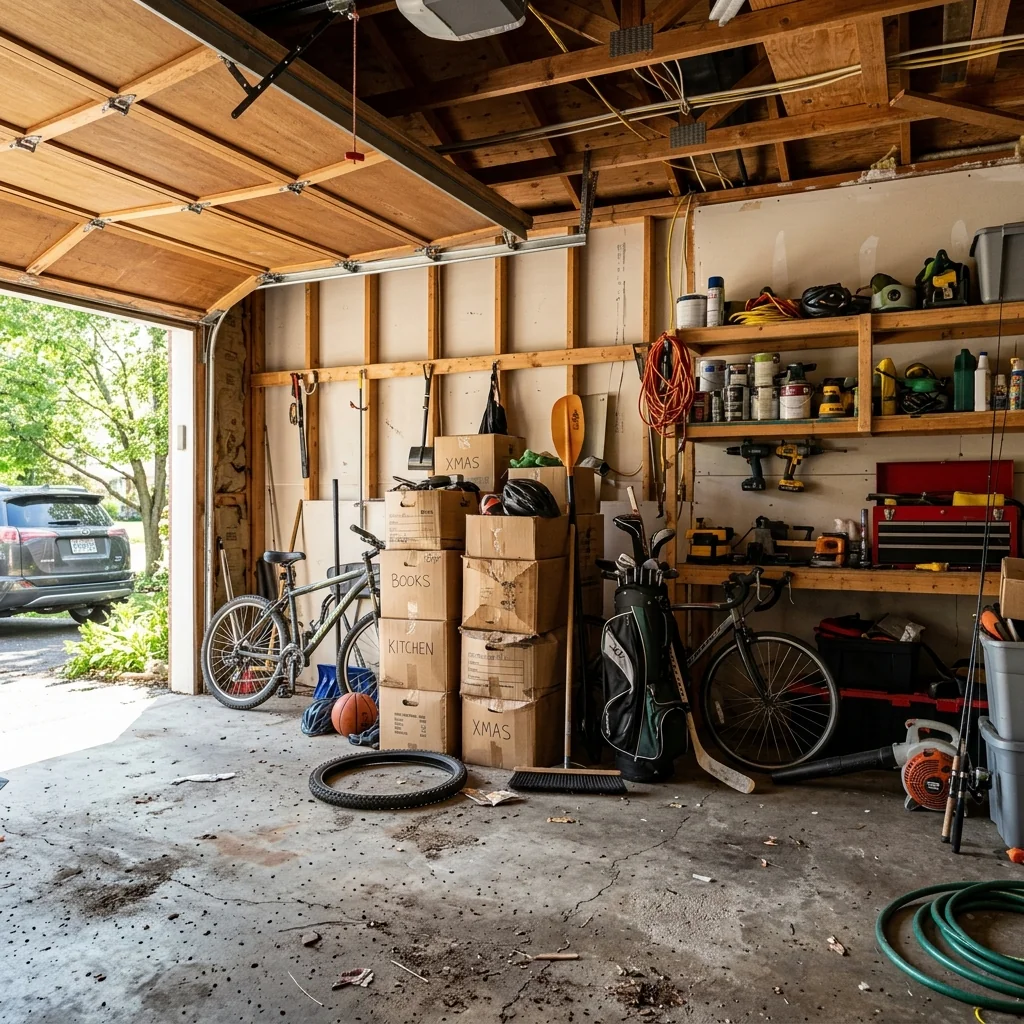
Example · Your result depends on your photo and settings.
1 image free after verified sign-in · No credit card
Choose a photo. Review the look. Sign in to create.
Examples and photo tips
What to prepare
JPG, PNG, WebP, HEIC or HEIF · up to 20 MB per photo
At least 64 × 64 pixels; JPG/PNG/WebP up to 40 megapixels.
HEIC/HEIF: up to 4 megapixels. Larger images need a JPG, PNG or WebP copy.
A clear source photo
Well lit, with the whole area visible.
An idea of the change you want
The editor shows the options for this tool.
Review AI changes before publishing a property image.
Explore more examples
View original photo
Before

View original photo
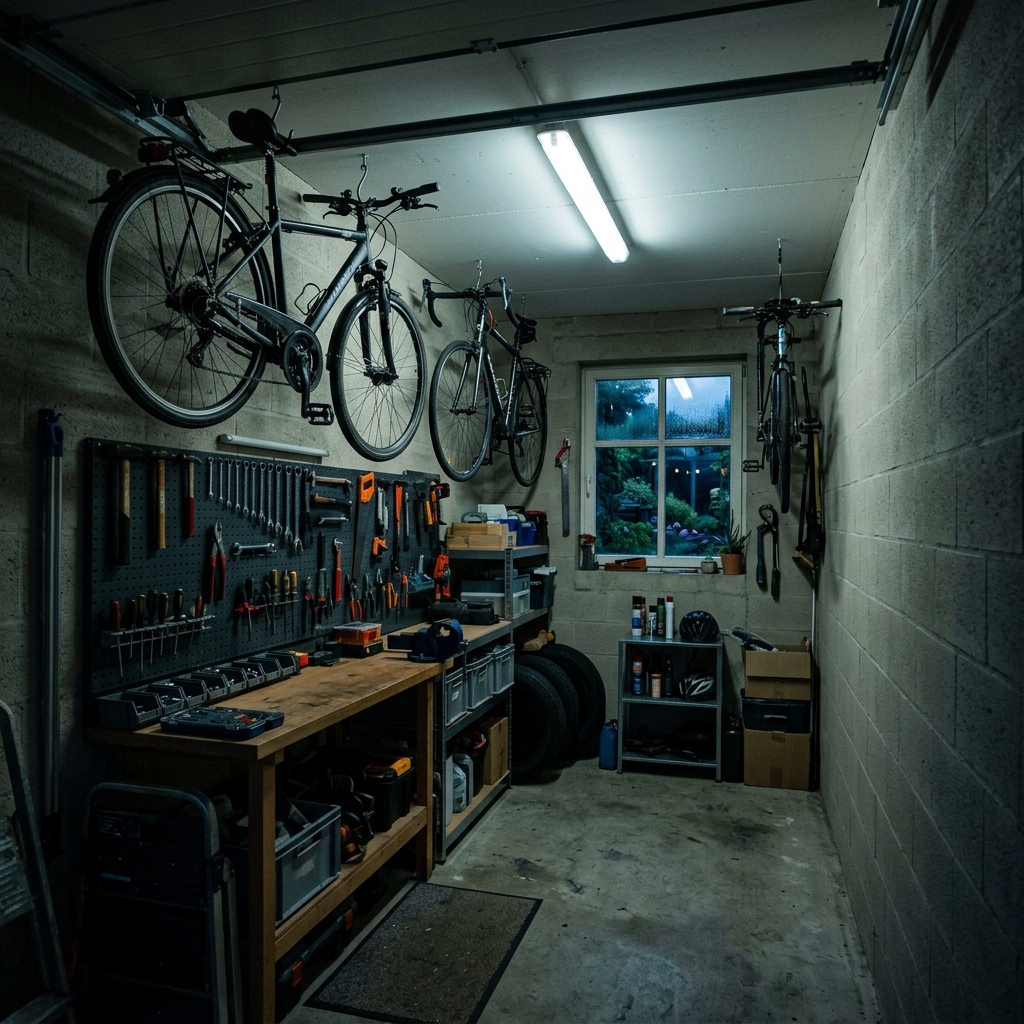
Before

View original photo
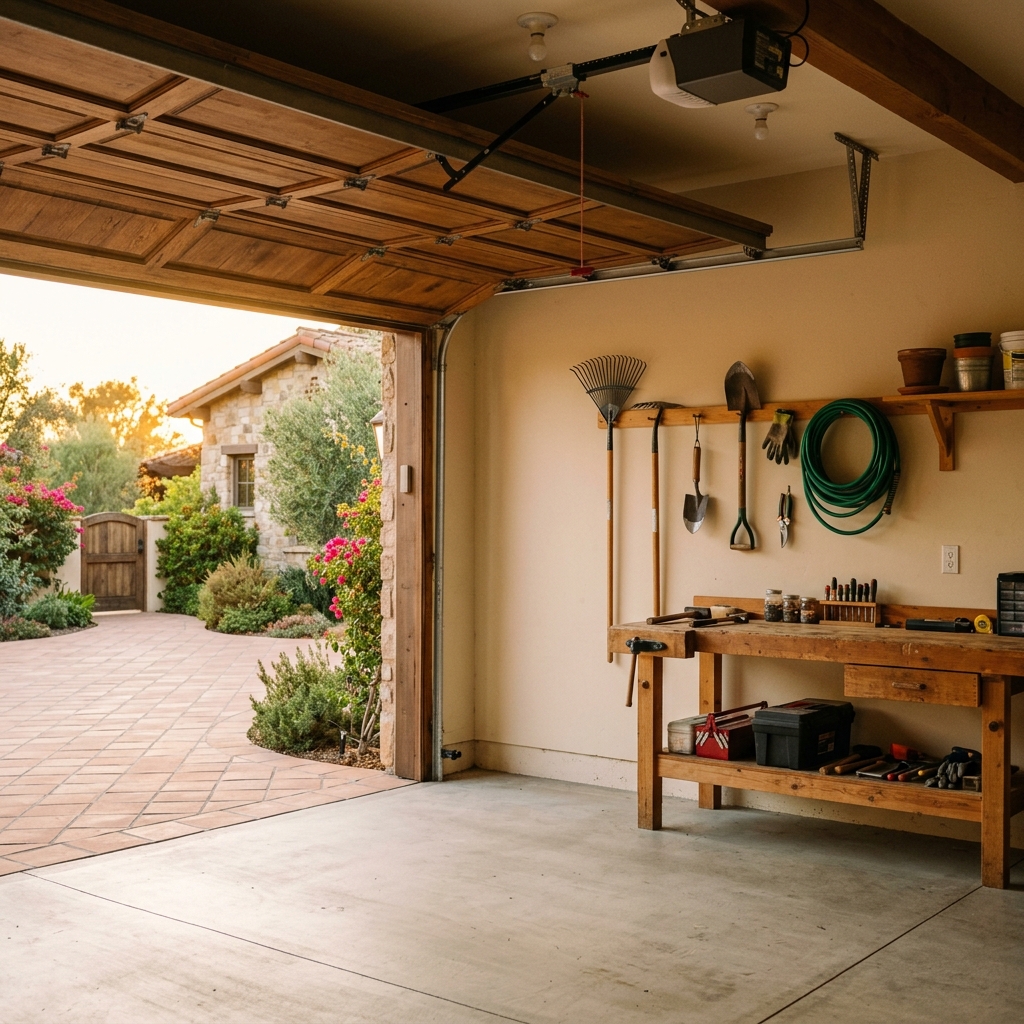
Before
About this tool
Architectural & Design Previews
Prepare your idea
Explore a garage conversion concept using the offered image, room-type and design-style settings. Check the visual idea against the real structure and practical requirements before planning work.
Prepare your source photo and the references listed in the form. Its settings describe the intended changes.
Review the request and result
Review availability, image count and the current total before explicitly confirming. Registration alone does not establish credits or a free result. If the outcome is unclear, check the saved status of the existing request before confirming again.
Read the earlier original guide
This earlier guide may contain historical price, timing, quality or usage statements. Use the current description and tool form.
Frequently asked questions
What types of garage conversions can I visualize?
Home gym, studio apartment, home office, workshop, entertainment room, art studio, guest suite, or music room. Custom options also available.
Do I need to clear my garage before taking a photo?
No! Our AI can work with garages in any state. Cleaner photos with better lighting produce more accurate results.
How accurate are the conversion previews?
Our AI generates highly realistic previews respecting garage dimensions and natural lighting. Excellent for concept planning.
Can I use these images for ADU permit applications?
Our renders are great for concept visualization. For official permits, work with a licensed architect.
Häufig gestellte Fragen
Garage Conversion Examples: Before & After Results (2026)
See how agents use AI-powered garage conversion to transform listings and boost property listing appeal
Expert guide
5 Garage Conversion Tips to Boost Your Property Listing (2026)
How to Garage Conversion Online: A Real Estate Agent's Guide
How can AI technology enhance my garage conversion designs?
Transform your garage conversion with AI-powered visualization tools. PropStage.ai allows you to upload real estate photos and convert them into stunning 3D models, showcasing the potential of the space. This enhances your property listing and attracts more buyers, complying with MLS standards for accurate representation.
What legal and MLS considerations are crucial for garage conversions?
Before listing a property with a garage conversion, ensure compliance with local zoning laws and building codes. Verify that the conversion meets all requirements for habitable space. Disclose all relevant information on the MLS listing to avoid legal issues and maintain transparency for potential buyers and their agents. NAR guidelines emphasize accurate property descriptions.
What are the typical costs associated with a garage conversion project?
The cost of a garage conversion varies based on factors like size, materials, and complexity. Use PropStage.ai to visualize different design options and estimate material costs. This helps you provide potential buyers with a realistic budget for completing the conversion, increasing the property's appeal on Zillow and other platforms.
How can I ensure high-quality real estate photos of a garage conversion?
Upload your garage conversion photos to PropStage.ai to enhance their quality. Our AI tools optimize lighting, remove clutter, and stage the space virtually. High-quality real estate photos are crucial for attracting attention on MLS and Zillow, leading to more showings and offers. Showcase the conversion's full potential with professional-grade images.
What are the best uses for a garage conversion to maximize property value?
Consider converting your garage into a home office, guest suite, or additional living space to maximize property value. Use PropStage.ai to stage these different scenarios virtually, showcasing the versatility of the space to potential buyers. Highlight the added functionality in your property listing to attract a wider range of buyers.
How can I integrate garage conversion visualization into my existing workflow?
Seamlessly integrate PropStage.ai into your existing workflow to streamline the garage conversion process. Upload your existing real estate photos and convert them into stunning visuals with just a few clicks. Share these visuals directly on MLS, Zillow, and other platforms to enhance your property listing and attract more buyers. Improve agent efficiency with our AI tools.
How it works
So funktioniert es
Three simple steps to visualize your garage conversion
Upload Your Garage Photo
Take a photo of your current garage. Our AI analyzes dimensions, lighting, and existing features to create realistic conversions.
Choose Your Conversion Type
Select from home gym, studio apartment, office, workshop and more. Pick your preferred design style for the perfect look.
Download Your Vision
Get photorealistic previews of your converted garage. Share with contractors or use for property listings.
What you can do
Why Use Our Garage Conversion Tool
Multiple Conversion Types
Gym, apartment, office, workshop — explore every option for your garage space.
Style Customization
Choose modern, industrial, scandinavian, or any design aesthetic you prefer.
Instant Results
Get photorealistic previews in seconds, not days.
Save on Planning
Visualize conversions before spending on architects or designers.
Realistic Proportions
AI respects your garage dimensions for accurate, buildable designs.
ADU Planning
Perfect for accessory dwelling unit planning and permit visualization.
See the possibilities before investing
Transform Your Garage Today
AI-powered visualization for garage conversions
Compare editing approaches
Review timing, cost, available options and the editing steps for your photo.
Creation time
Other services: Agree on a delivery deadline before work starts.
PropStage: Processing time varies. If a result is delayed, check its saved request status instead of sending the same request again.
Cost per image
Other services: Ask for a written quote covering the agreed work and any additional fees.
PropStage: Review the credit cost before confirming a request. Check the current offer before choosing a plan.
Styles and variations
Other services: Confirm which styles and revisions are included.
PropStage: Use the options offered by this tool. Review the credit cost before confirming each new image request.
Editing workflow
Other services: Agree on the source photos, references and final review.
PropStage: Review the required photos and settings before confirming. Keep your original and compare the saved result before publishing.
Read the earlier original guide
This earlier guide may contain historical price, timing, quality or usage statements. Use the current description and tool form.
Multiple Room Types
From home gyms to studio apartments, see every conversion possibility.
Increase Property Value
ADU conversions add significant equity to your property.
Save Planning Time
Skip expensive consultations. Get instant AI-powered previews.
AI Garage Conversion: Visualize Any Possibility
Instantly transform your garage into any living space you can imagine. AI-powered previews help you plan, share, and decide with confidence.