
AI Home Renovation Visualizer
Explore a renovation idea on a room photo. Choose room type, scope and design style; review the image as a concept, with real costs and construction requirements checked separately.
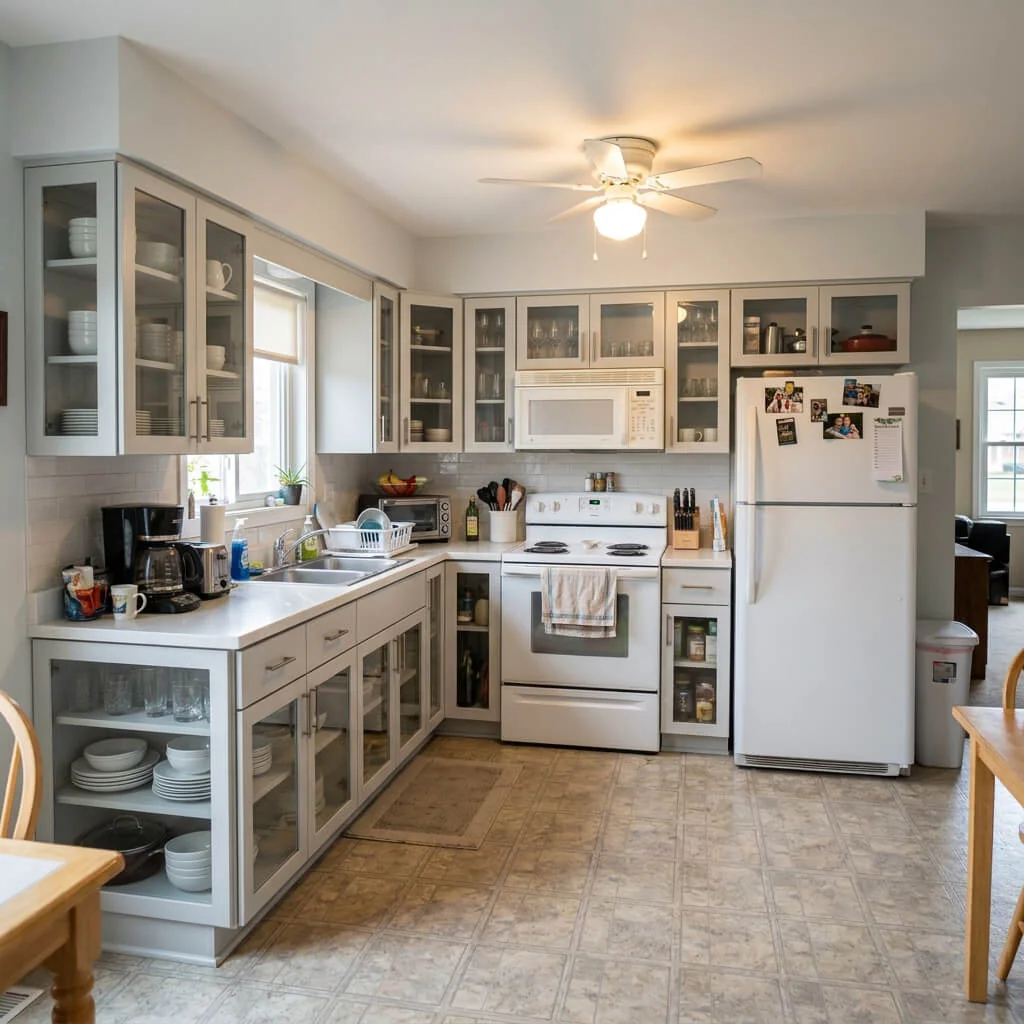
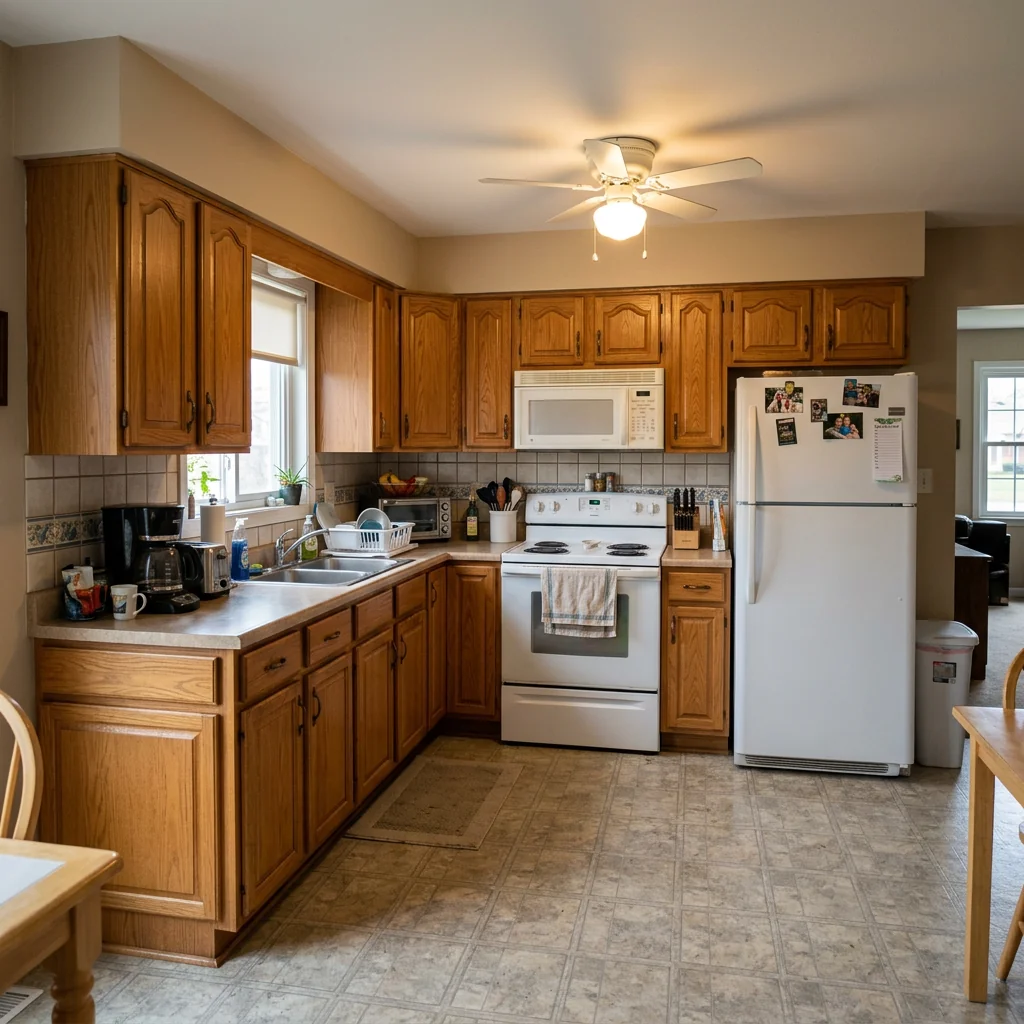
Example · Your result depends on your photo and settings.
1 image free after verified sign-in · No credit card
Choose a photo. Review the look. Sign in to create.
Examples and photo tips
What to prepare
JPG, PNG, WebP, HEIC or HEIF · up to 20 MB per photo
At least 64 × 64 pixels; JPG/PNG/WebP up to 40 megapixels.
HEIC/HEIF: up to 4 megapixels. Larger images need a JPG, PNG or WebP copy.
A clear source photo
Well lit, with the whole area visible.
An idea of the change you want
The editor shows the options for this tool.
Review AI changes before publishing a property image.
Explore more examples
View original photo
Before

View original photo
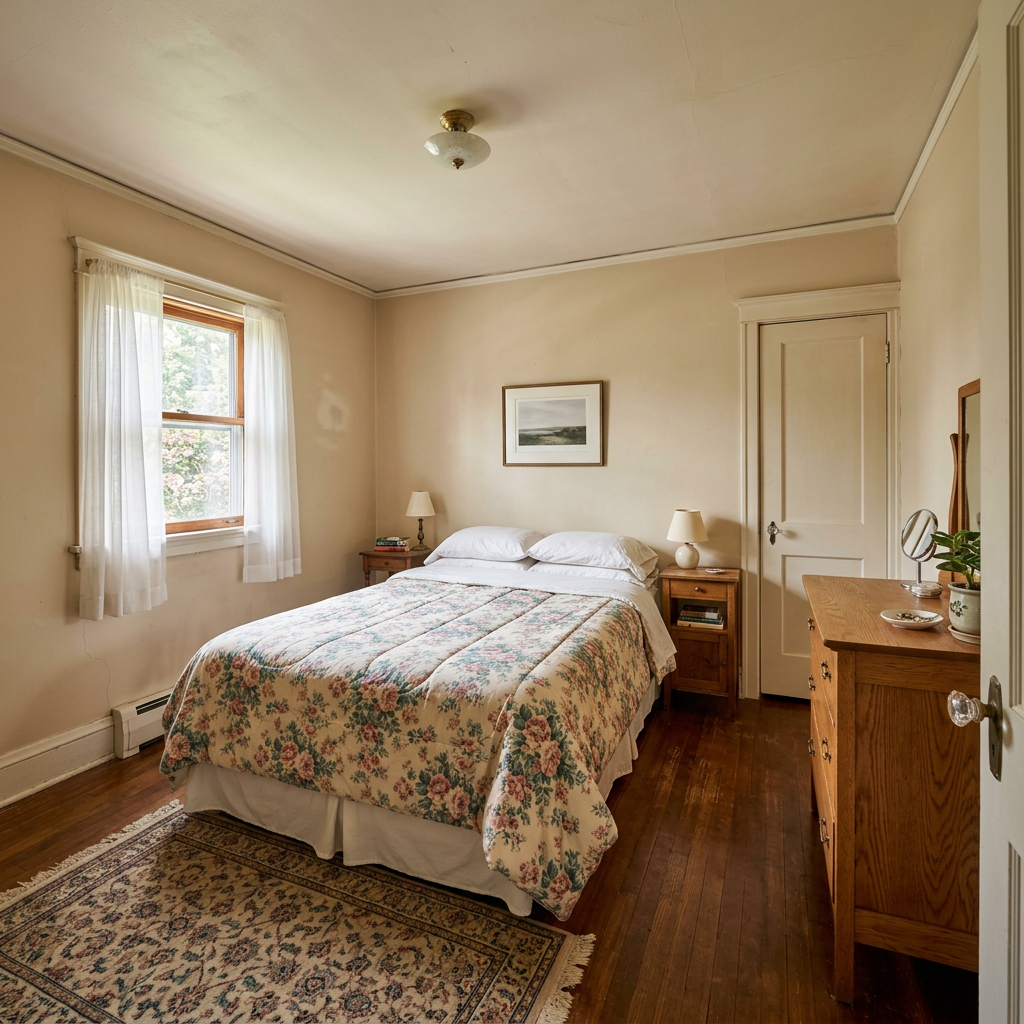
Before
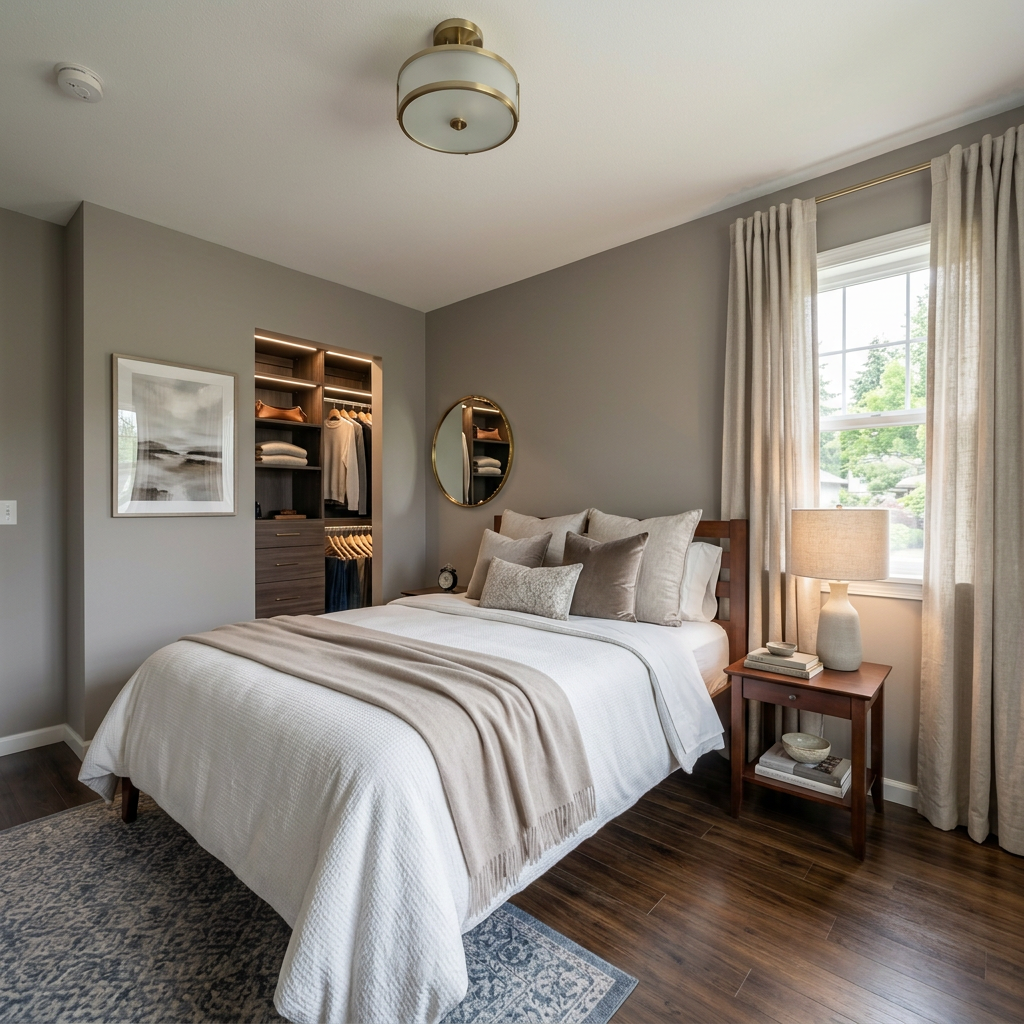
View original photo
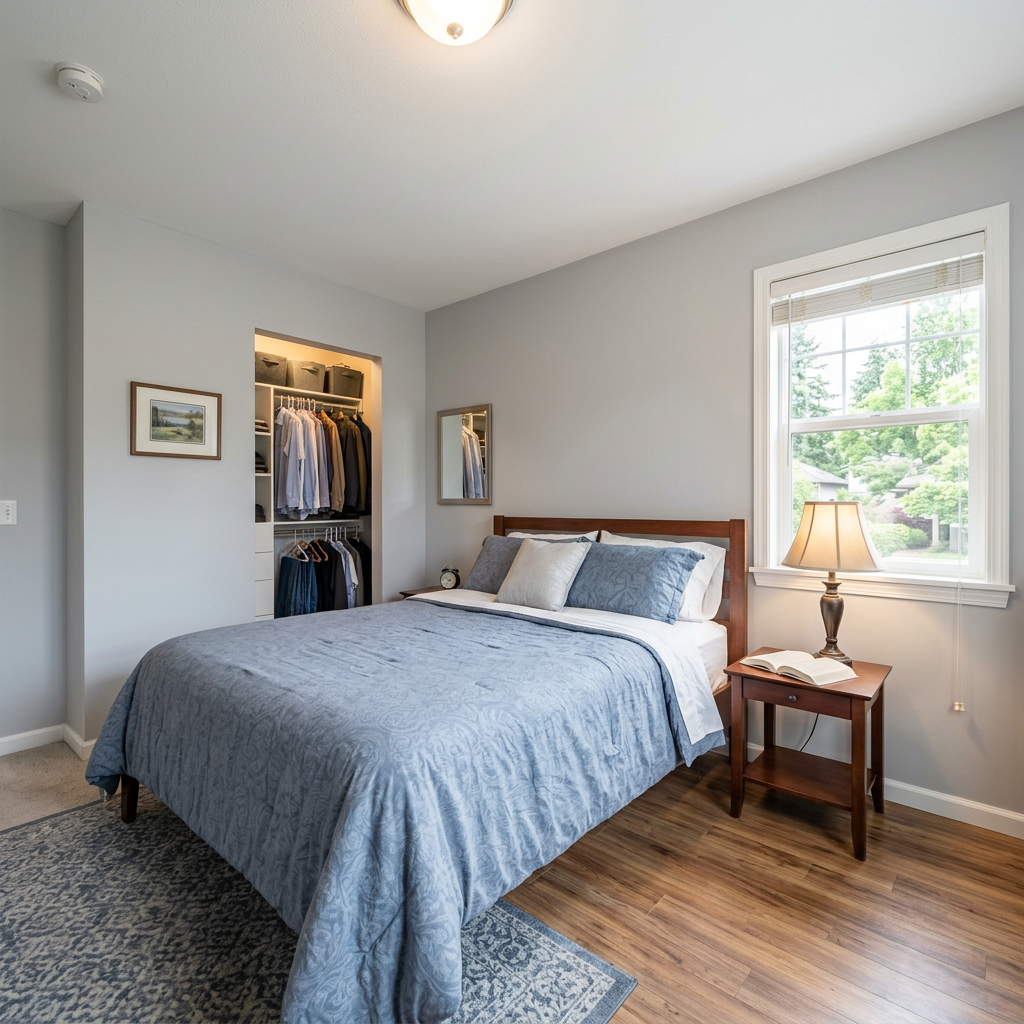
Before
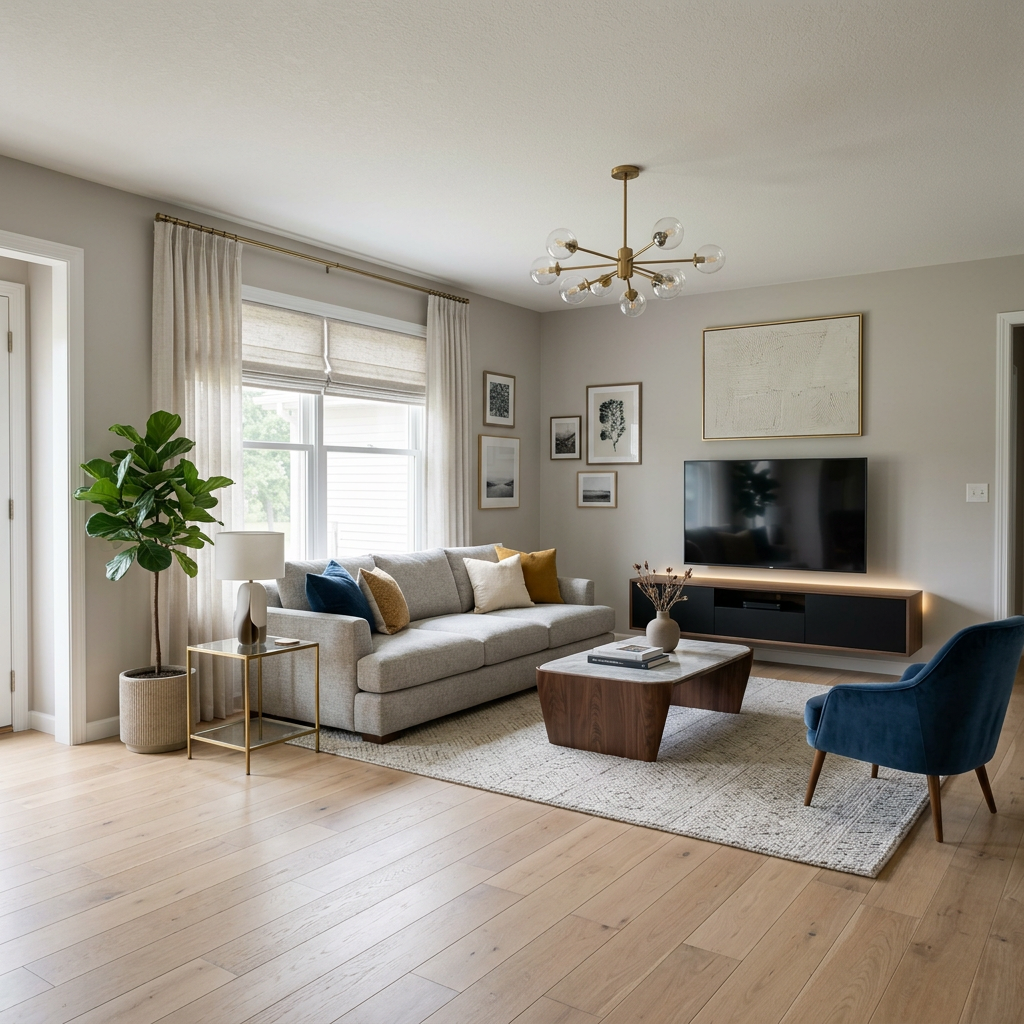
View original photo
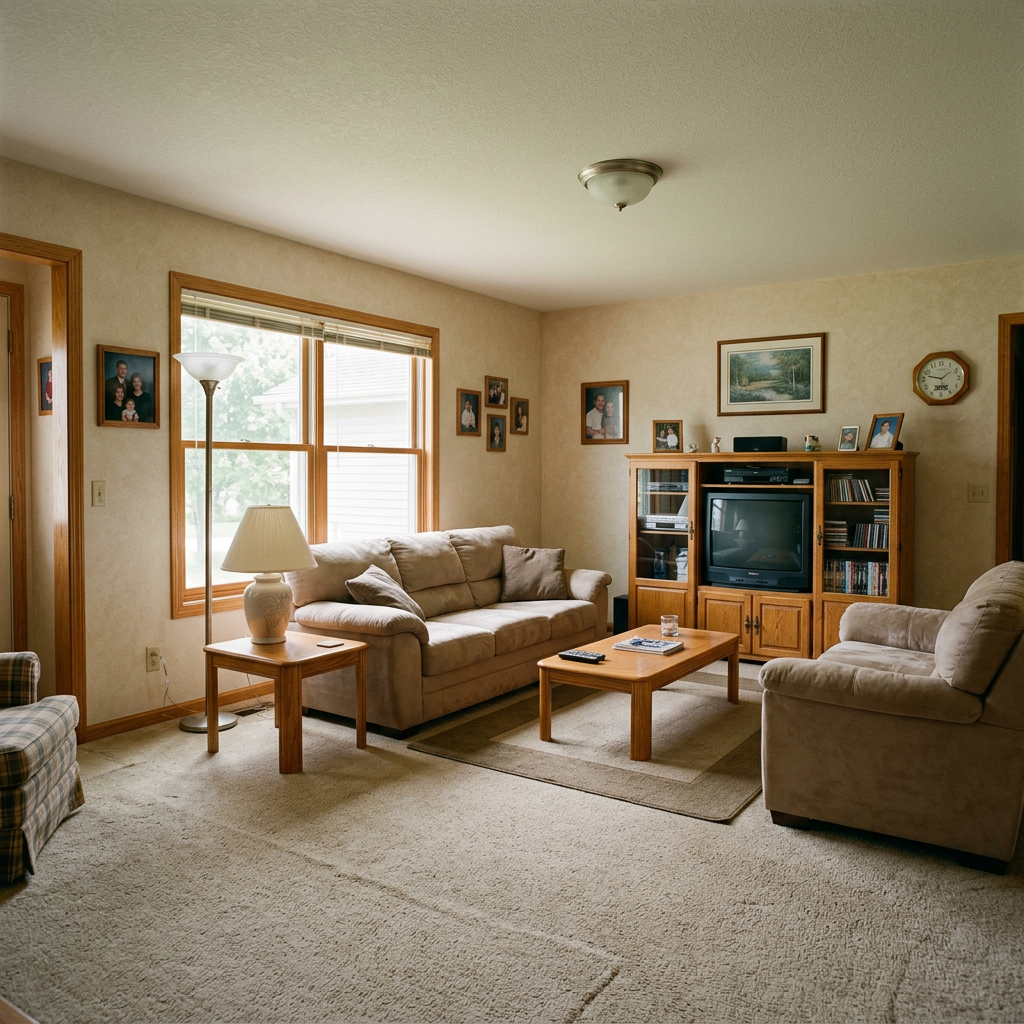
Before

View original photo
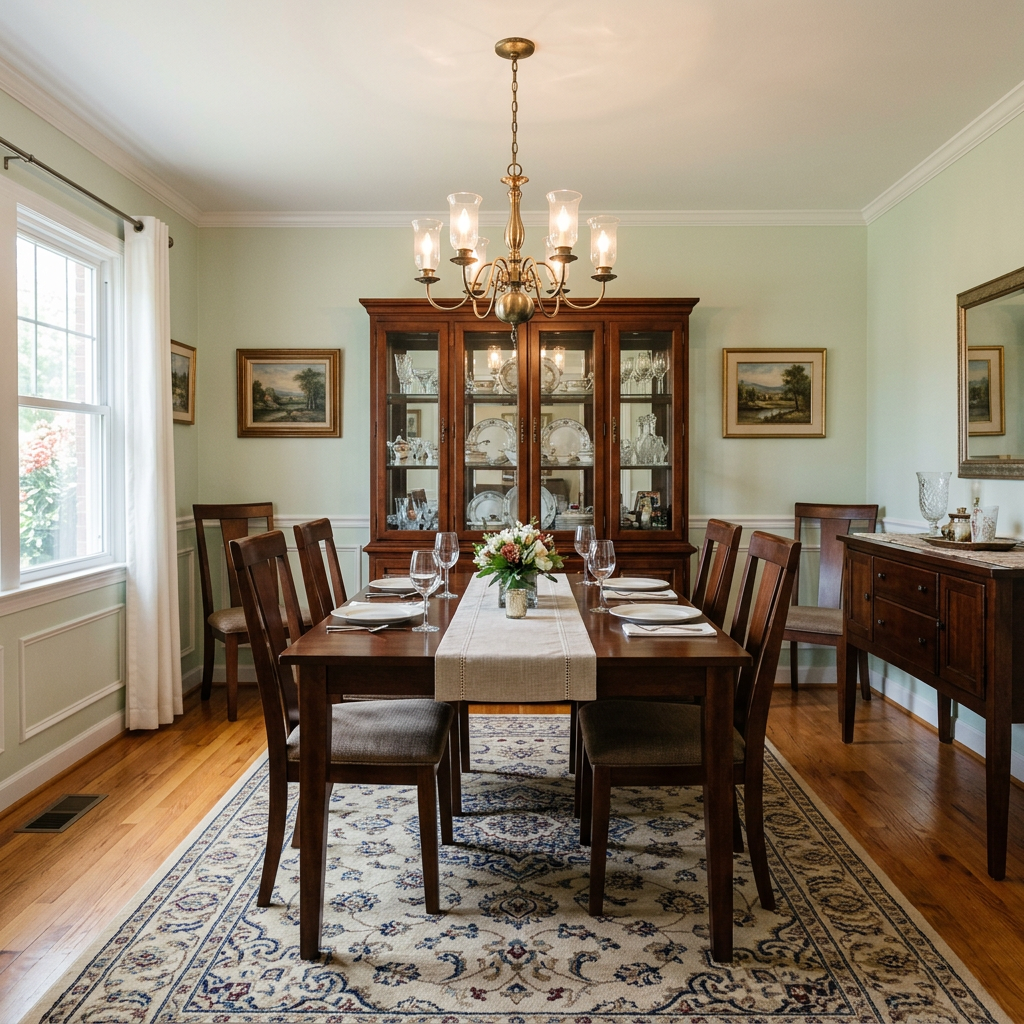
Before
About this tool
Architectural & Design Previews
Prepare your idea
Explore a renovation idea on a room photo. Choose room type, scope and design style; review the image as a concept, with real costs and construction requirements checked separately.
Prepare your source photo and the references listed in the form. Its settings describe the intended changes.
Review the request and result
Review availability, image count and the current total before explicitly confirming. Registration alone does not establish credits or a free result. If the outcome is unclear, check the saved status of the existing request before confirming again.
Read the earlier original guide
This earlier guide may contain historical price, timing, quality or usage statements. Use the current description and tool form.
Frequently asked questions
How accurate are the renovation previews?
Our AI generates photorealistic previews that closely match what professional contractors would deliver. The visualizations show realistic materials, proportions, and lighting. While minor details may vary from actual construction, the overall look and feel is highly accurate for planning purposes.
What types of rooms can I renovate?
You can visualize renovations for any room type: kitchens, bathrooms, living rooms, bedrooms, dining rooms, home offices, basements, attics, garages, and even building exteriors and outdoor spaces like patios and decks.
How does the renovation scope affect the result?
The scope determines how extensive the changes are. "Cosmetic Refresh" shows paint, hardware, and decor updates. "Mid-Range Remodel" includes new countertops, cabinets, and flooring. "Full Renovation" adds premium materials and architectural details. "Structural Transformation" shows dramatic reimaginations with opened walls and new features.
Can I use this to show renovation potential to buyers?
Absolutely! Real estate agents use our tool to show buyers what a property could look like after renovation. This is especially powerful for selling fixer-uppers or dated properties by demonstrating their true potential.
How many credits does each renovation preview cost?
Each renovation preview costs 1 credit. Your first preview is free to try.
AI Home Renovation Visualizer Examples: Before & After Results (2026)
See how agents use home renovation visualizer to transform listings
Expert guide
Complete Guide to AI Home Renovation Visualizer for Real Estate (2026)
Everything agents need to know about AI home renovation visualizer tools to boost property listings
How does AI Home Renovation Visualizer technology work?
AI Home Renovation Visualizers use advanced algorithms to analyze real estate photos and apply virtual renovations. Upload a photo of any room, select your desired style and budget, and the AI generates a photorealistic preview. This technology helps potential buyers visualize the property's potential, enhancing your property listing and attracting more offers. It's a powerful tool for agents looking to showcase properties in their best light on Zillow and MLS.
Are there any legal or MLS compliance issues with using an AI Home Renovation Visualizer?
Transparency is key. When using an AI Home Renovation Visualizer, clearly disclose that the images are digitally enhanced. Ensure compliance with NAR advertising guidelines and MLS rules regarding altered images. Include a disclaimer in your property listing stating that the images are for illustrative purposes only and the actual property may differ. This protects both you and potential buyers, maintaining trust and avoiding legal issues.
What is the typical cost of using an AI Home Renovation Visualizer for real estate photos?
The cost of an AI Home Renovation Visualizer varies depending on the platform and features. Some offer free trials or basic plans, while others charge per image or offer subscription-based access. Budget options focus on minor refreshes, while luxury remodels require more advanced processing and higher-tier subscriptions. Consider the number of property listings you manage and choose a plan that aligns with your needs and budget. PropStage.ai offers competitive pricing with flexible options.
How can I ensure high-quality results with an AI Home Renovation Visualizer?
To achieve the best results with an AI Home Renovation Visualizer, start with high-resolution real estate photos. Clear, well-lit images produce more accurate and realistic renovations. Experiment with different styles and budget levels to find the perfect look for each property listing. Review the generated images carefully and make any necessary adjustments. High-quality visuals are crucial for attracting potential buyers on Zillow and other platforms.
What are the best use cases for an AI Home Renovation Visualizer in real estate?
AI Home Renovation Visualizers are ideal for showcasing properties with outdated interiors or those needing cosmetic updates. Use them to visualize potential renovations for vacant properties, allowing buyers to see the space's full potential. They are also effective for marketing properties to investors looking for renovation opportunities. By providing a glimpse of the future, you can generate more interest and drive faster sales for your property listing.
How can I integrate an AI Home Renovation Visualizer into my real estate workflow?
Integrate an AI Home Renovation Visualizer into your workflow by making it a standard part of your property listing process. Upload photos to the visualizer as soon as you receive them. Use the generated images in your marketing materials, including online listings, brochures, and social media posts. Train your team on how to use the tool effectively to maximize its impact. Streamlining this process will save time and enhance your property marketing efforts.
How it works
How AI Renovation Visualization Works
Upload Your Room Photo
Take a photo of any room you want to renovate. Our AI analyzes the space dimensions, layout, and existing features.
Choose Scope & Style
Select your renovation scope (cosmetic refresh to structural transformation) and preferred design style. Our AI tailors the renovation to match.
Get Your Renovation Preview
Download your photorealistic renovation preview showing premium materials, professional finishes, and real-world proportions.
What you can do
AI Home Renovation Visualizer: Key Features
Any Room Type
Kitchens, bathrooms, living rooms, bedrooms, basements, exteriors—renovate any space with AI.
4 Renovation Scopes
From cosmetic refreshes to structural transformations—see every level of renovation.
24 Design Styles
Modern, Traditional, Farmhouse, Industrial, Mediterranean, Japandi, and many more.
Accurate Proportions
AI preserves exact room dimensions, camera angles, and spatial relationships.
Instant Results
Get photorealistic renovation previews in under 30 seconds.
Compare Scopes
Quickly compare refreshes vs. full remodels to find the best approach.
Visualize Any Renovation Before You Build
From quick refreshes to luxury remodels—see photorealistic results in seconds, not weeks
Compare editing approaches
Review timing, cost, available options and the editing steps for your photo.
Creation time
Other services: Agree on a delivery deadline before work starts.
PropStage: Processing time varies. If a result is delayed, check its saved request status instead of sending the same request again.
Cost per image
Other services: Ask for a written quote covering the agreed work and any additional fees.
PropStage: Review the credit cost before confirming a request. Check the current offer before choosing a plan.
Styles and variations
Other services: Confirm which styles and revisions are included.
PropStage: Use the options offered by this tool. Review the credit cost before confirming each new image request.
Editing workflow
Other services: Agree on the source photos, references and final review.
PropStage: Review the required photos and settings before confirming. Keep your original and compare the saved result before publishing.
Read the earlier original guide
This earlier guide may contain historical price, timing, quality or usage statements. Use the current description and tool form.
Stop Guessing, Start Visualizing: AI Renovation Previews
See your dream renovation in photorealistic detail before spending a dime.
PropStage.ai's Home Renovation Visualizer uses advanced AI to transform your current room photos into stunning renovation previews. Whether you're a homeowner planning a kitchen remodel, a real estate agent showing property potential, or a contractor presenting design options—get instant, photorealistic results.