Upload your photo
Use a clear photo showing as much of the empty room as possible.
Use a well-lit image with visible room surfaces.
Use a clear photo showing as much of the empty room as possible.
Use a well-lit image with visible room surfaces.
Use room type, design style, furniture density and color palette to prepare your image.
Coordinate furniture density and colors
Review the exact image cost and confirm only when your photo and choices are ready.
If a request is still running or its status is unclear, review its status before starting another.
Compare the returned image with your original. Check windows, doors, proportions and furnishing details.
Use the available download action after checking the result and your rights to share it.
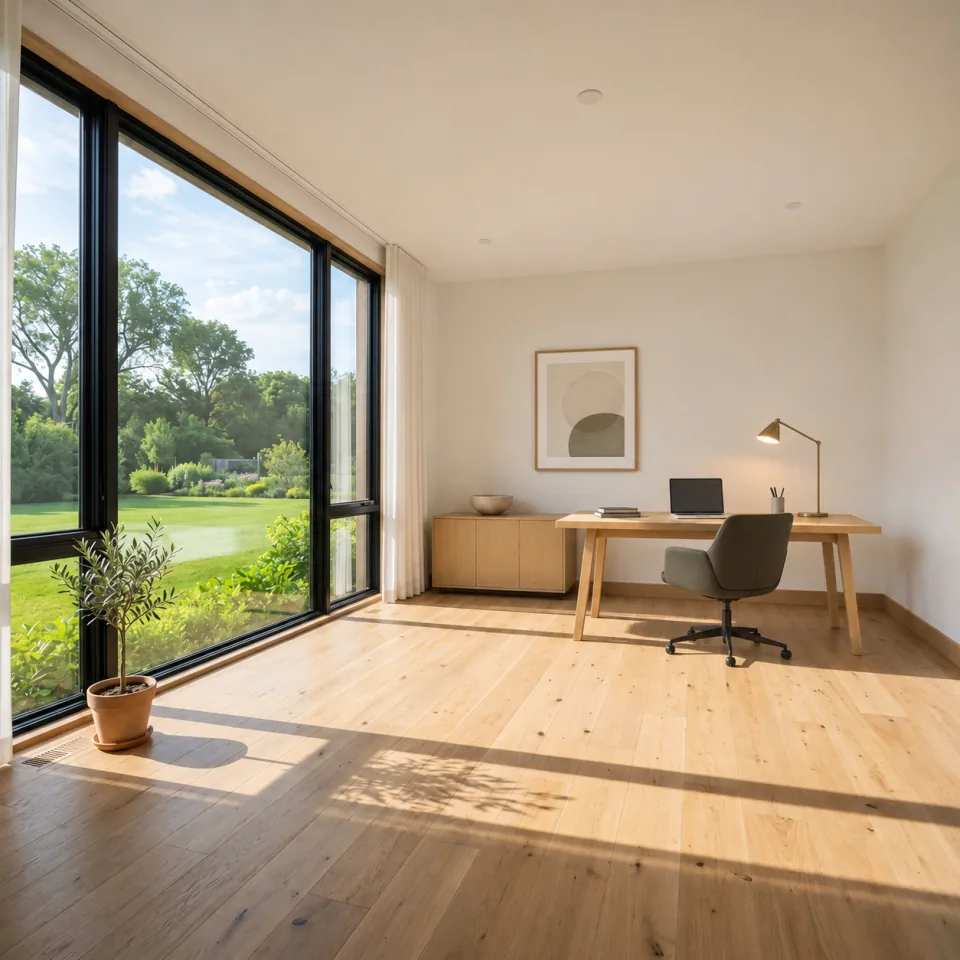
A desk, storage and a calm color palette illustrate how a room could look as a home office.
AI-generated room illustration · not a PropStage tool resultUse room type, design style, furniture density and color palette to prepare your image.
Choose your settings
Choose your settings
Choose your settings
Choose your settings
Check windows, doors, proportions and image details before using a room idea.
Check your room type and style
Coordinate furniture density and colors
Compare the image with your original
Check your source photo, choose your settings and review the exact cost before confirming.
Use a clear photo showing as much of the empty room as possible.
Use room type, design style, furniture density and color palette to prepare your image.
Compare the returned image with your original. Check windows, doors, proportions and furnishing details.
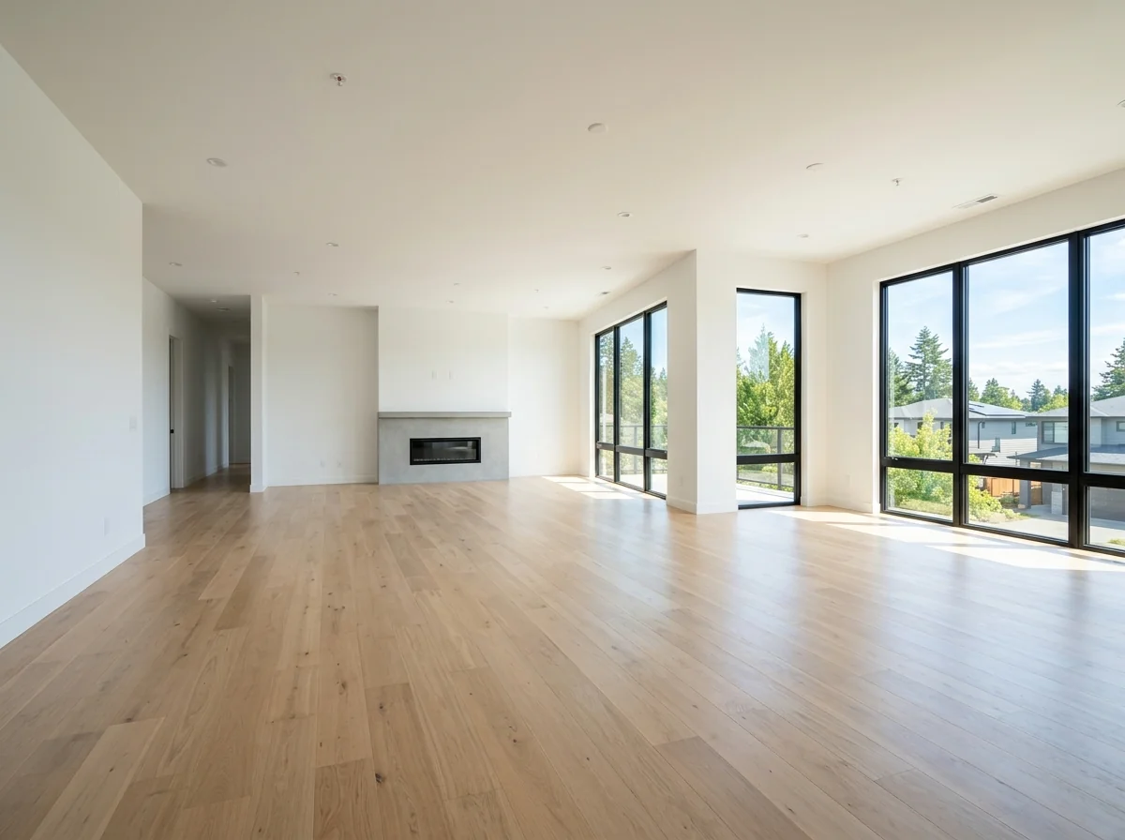
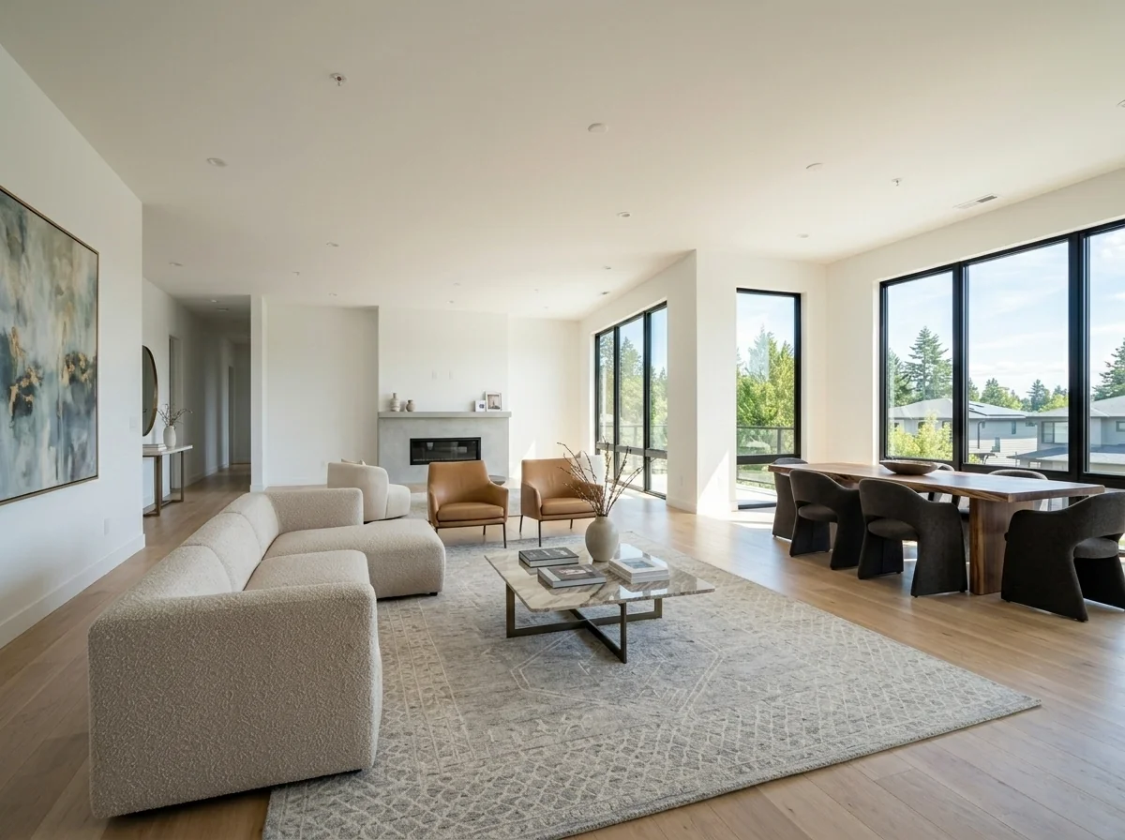
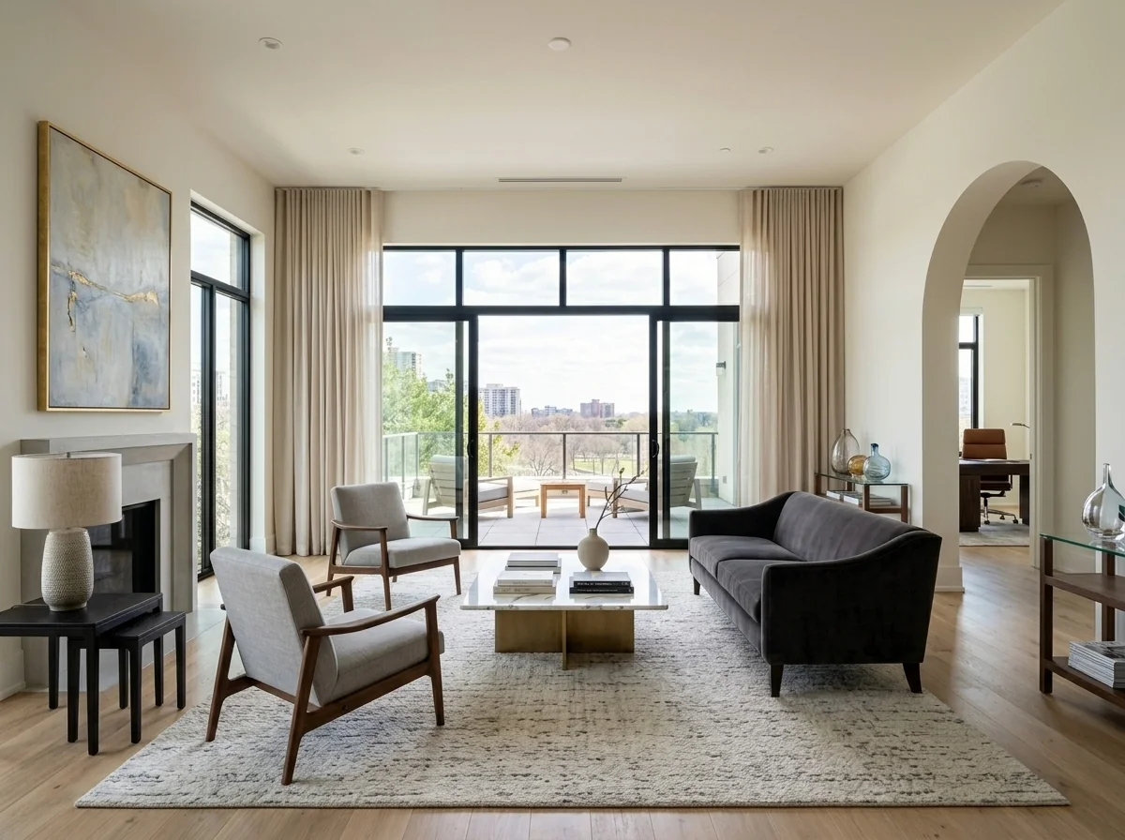
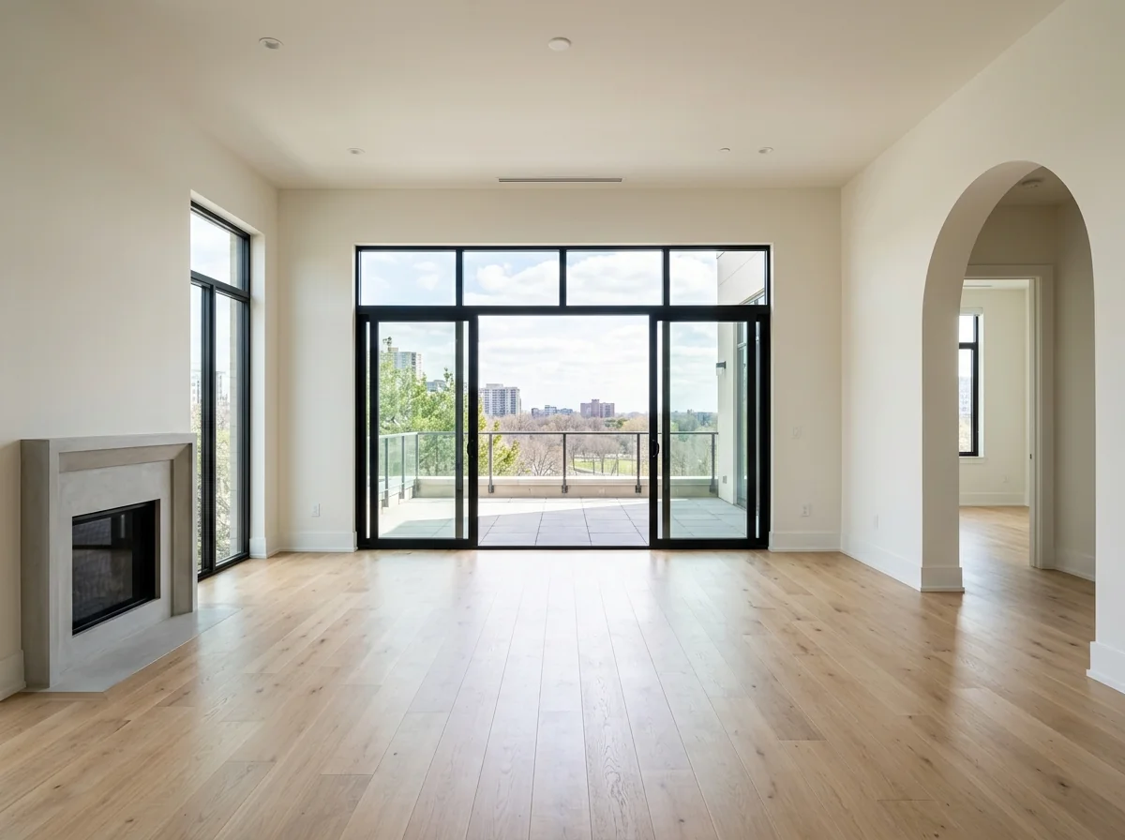
These illustrations use the same empty reference room to show how style and furniture density can change its atmosphere.
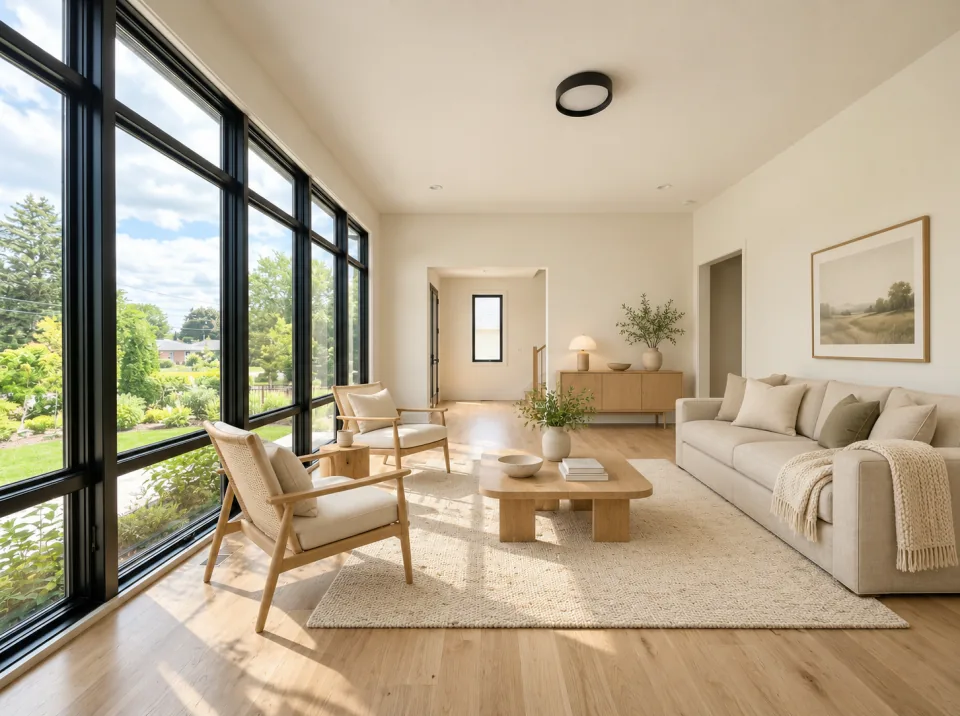
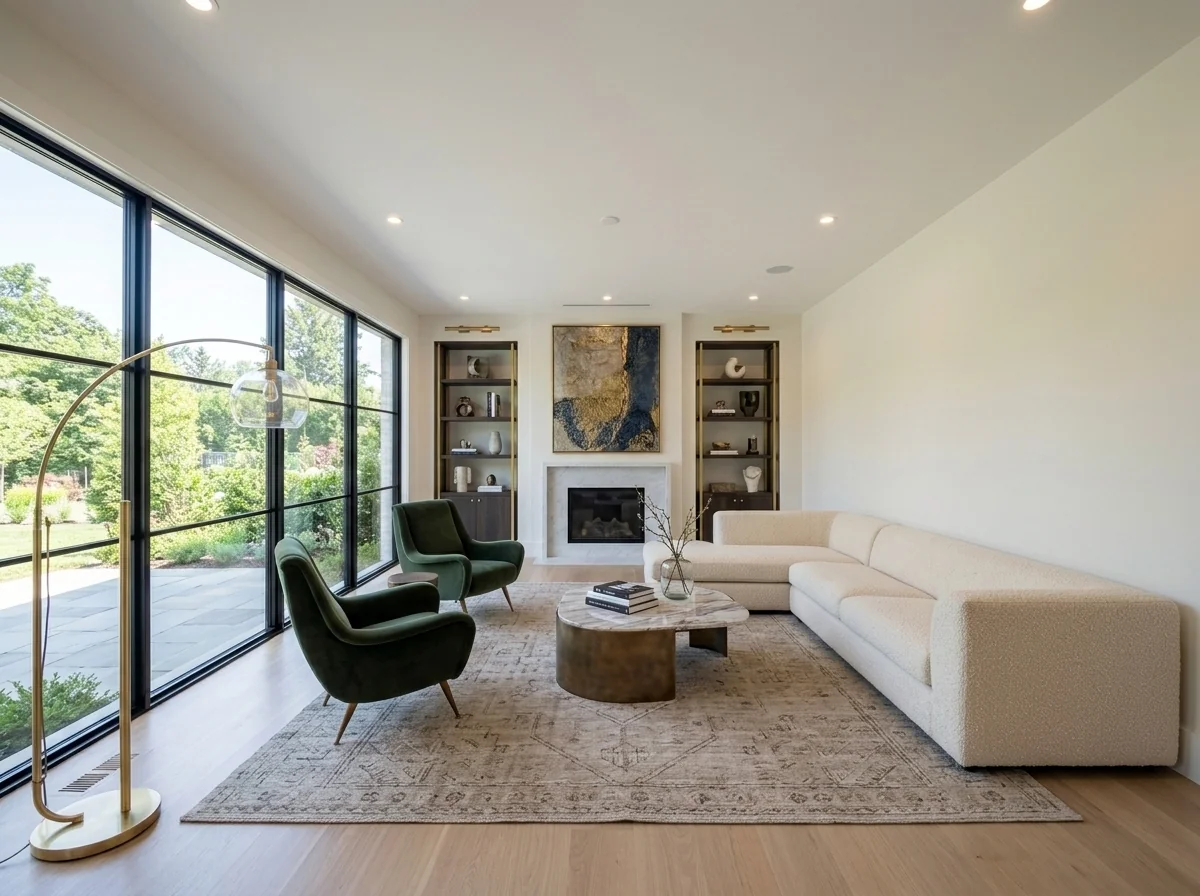
Light wood, natural fabrics and a seating group illustrate one possible furnishing for your living space.
AI-generated room illustration · not a PropStage tool result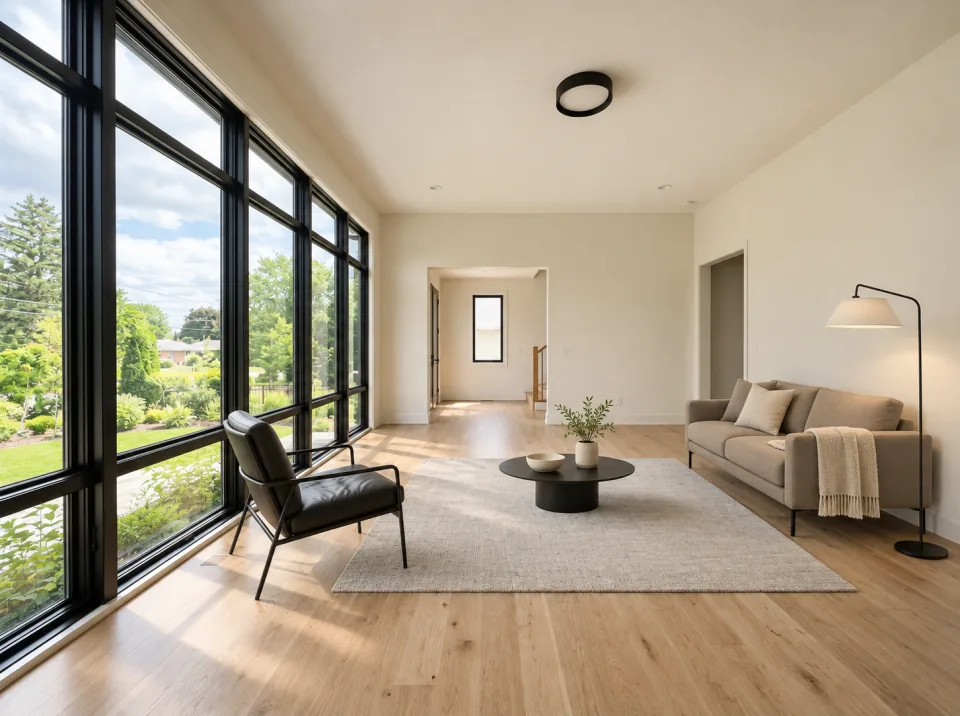
A few pieces of furniture, clear lines and muted colors illustrate a quieter alternative for the same room.
AI-generated room illustration · not a PropStage tool resultGive each room its own photo and draft. Save your choices and compare the returned images in your projects, so different rooms and versions stay easy to find.
Explore a furnishing direction for a room you want to live in. Compare the mood, colors and amount of furniture before planning the real pieces.
Try a consistent style across your room photos, or compare different choices for the same room. Keep a separate draft for each idea.
Show a possible use of an empty space, from a living area to a place to work. Label edited photos appropriately when sharing them.
A visualization is an idea. It does not establish furniture fit or a completed renovation.
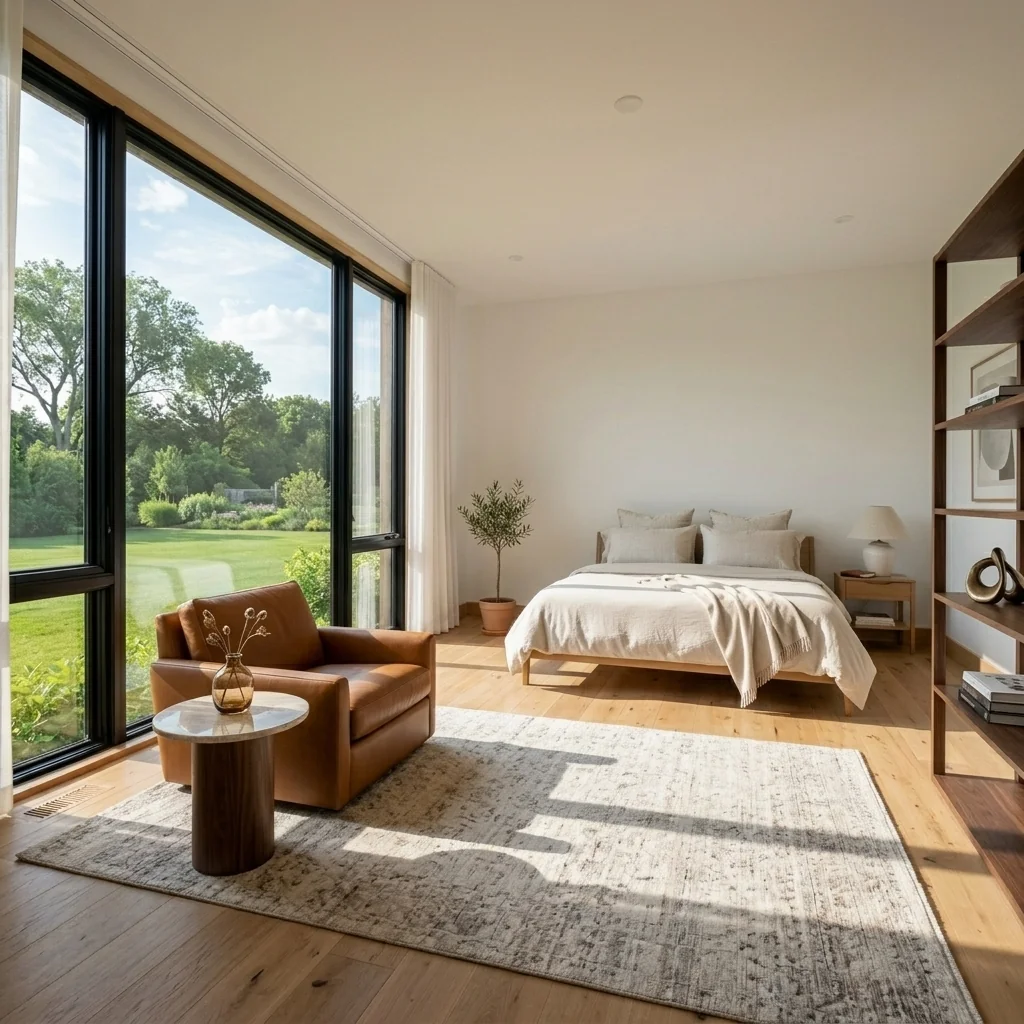
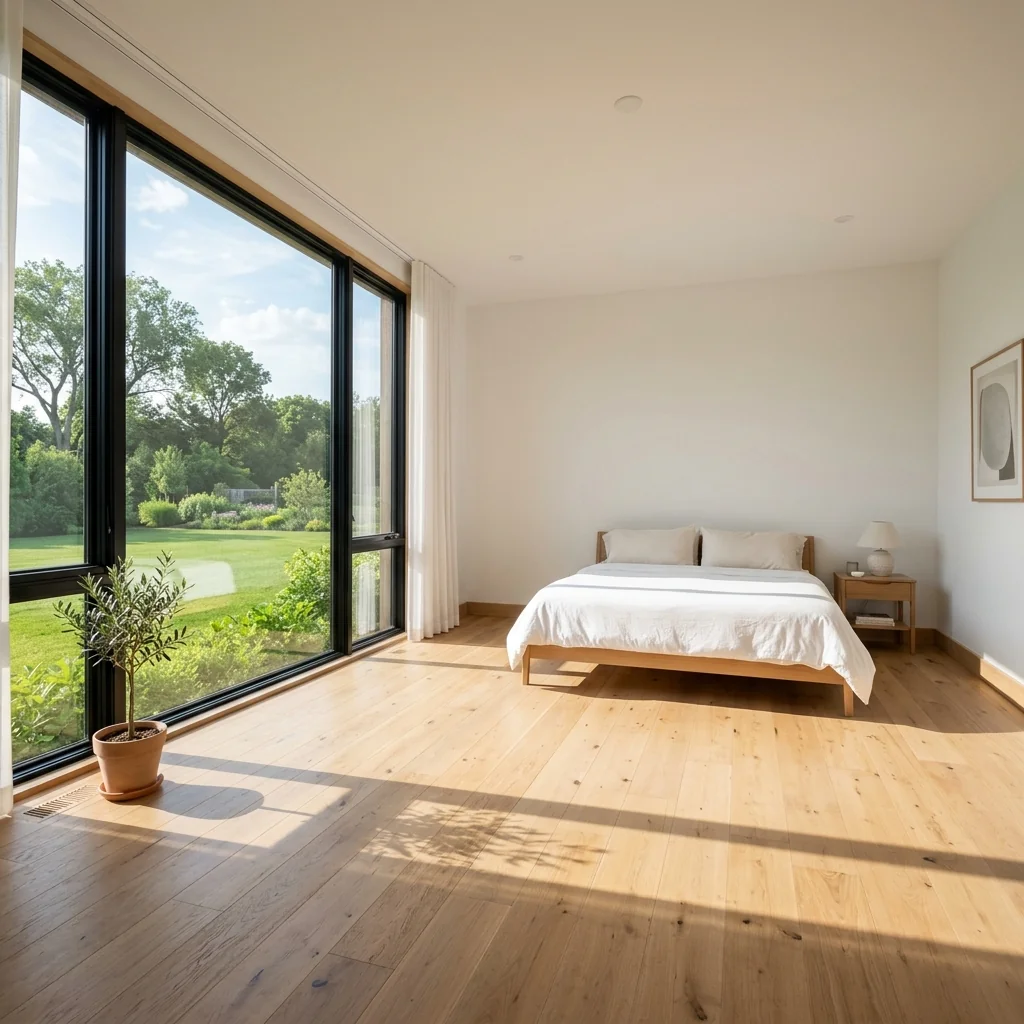
A style that conflicts with the room can make the furnishing look out of place.
Choose room type, design style, furniture density and color palette. The available fields also accept your own choices.
Dark or unevenly lit photos make details and shadows harder to judge.
Use a well-lit image with visible room surfaces.
Too much furniture can hide the room’s circulation and proportions.
Choose a lower furniture density when you want more open space.
A room idea is less useful when its furnishing does not fit how you want to use the space.
Explore a furnishing direction for a room you want to live in. Compare the mood, colors and amount of furniture before planning the real pieces.
A small or blurry source photo makes room details harder to inspect.
Use a clear photo showing as much of the empty room as possible.
Check windows, doors, proportions and image details before using a room idea.
Check whether the furnishing looks coherent and suits your intended use.
Review changes before using your image.
Use a well-lit image with visible room surfaces.
Keep the full room in view, including the area you want to furnish.
Use a level photo with straight vertical lines. For a clear room reference, avoid panorama and fisheye views where possible.
Choose your settings
Choose your settings
Choose your settings
Choose your settings
Personal sign-in is required before image generation.
You review the exact image cost before confirming a request. Available credits remain subject to the existing account checks.
Available plans and image allowances are shown in the pricing overview.
Available plans and image allowances are shown in the pricing overview.
View plans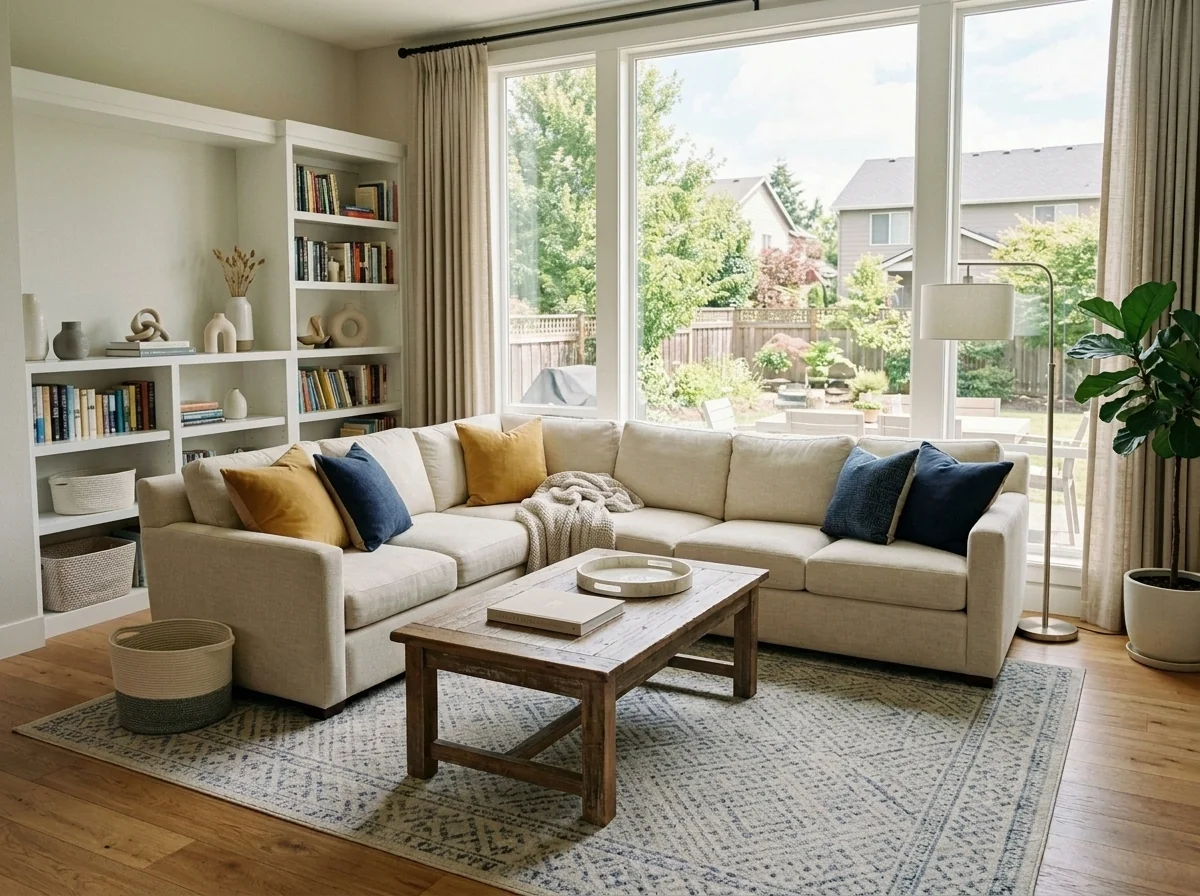
Explore a tidier listing photo.
Example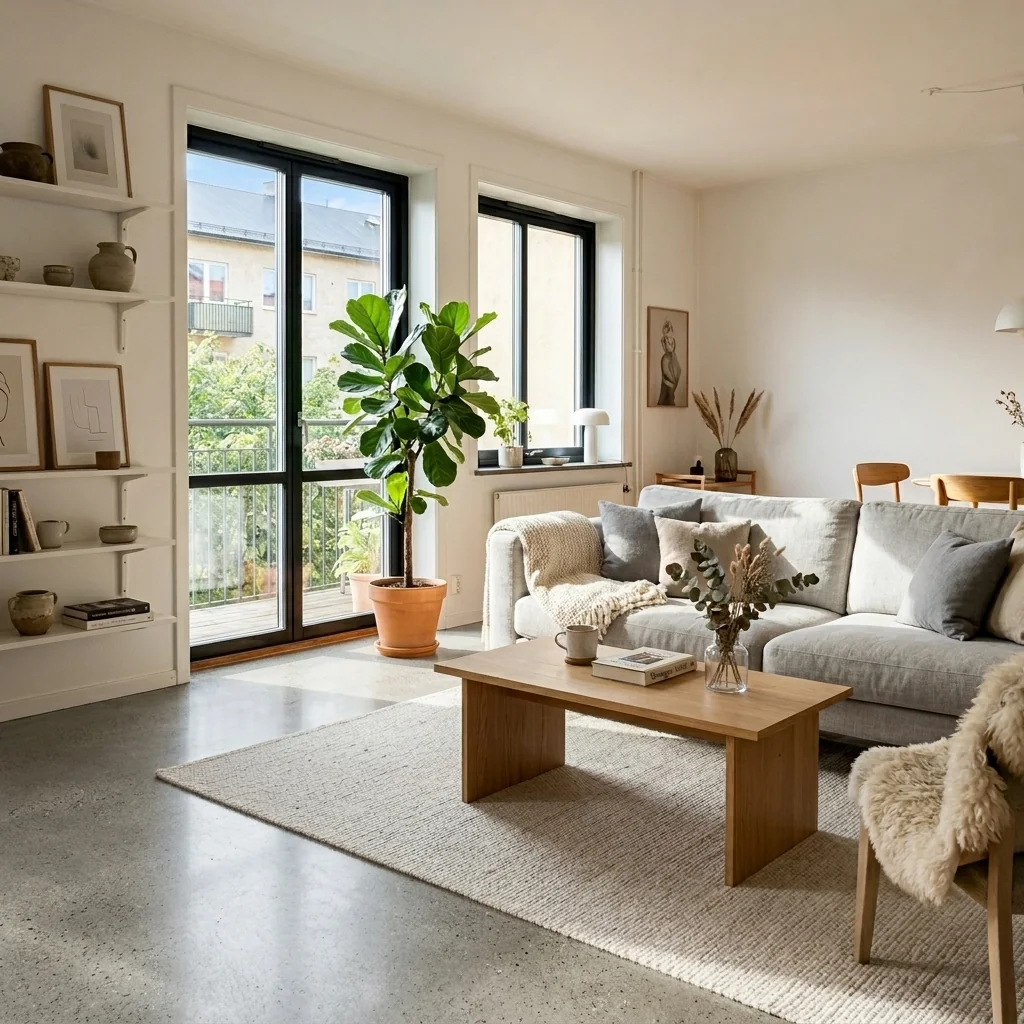
Explore a flooring change using your interior photo and the offered flooring-reference and finish settings.
Example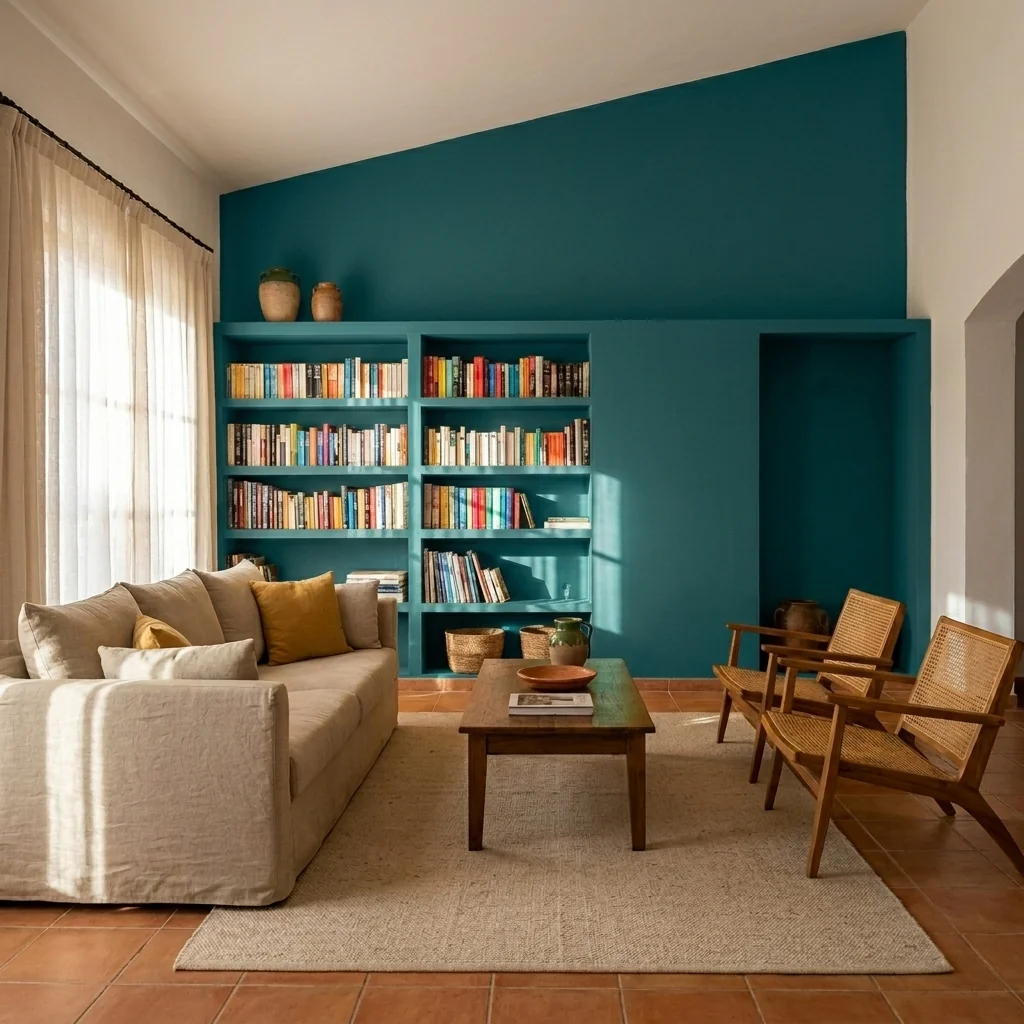
Explore wall-colour or accent-wall ideas on a room photo.
Example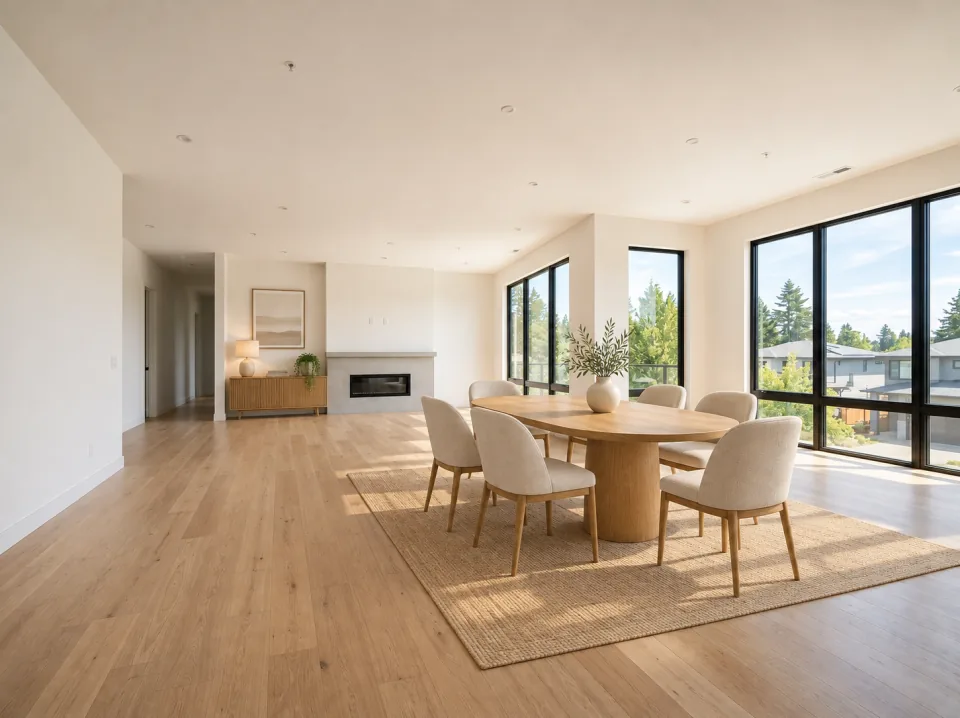
A table, chairs and a sideboard illustrate another use for a spacious empty room.
AI-generated room illustration · not a PropStage tool result